

RESIDENTIAL COMPLEX NAD KAMÍNKOU
The development of the Nad Kamínkou area is conceived as a natural continuation of the existing urban and landscape structure. The new buildings follow the street network and the scale of the surrounding houses, smoothly complementing the urban composition of the neighborhood and creating a modern residential ensemble.
A key element of the proposal is the efficient use of existing residual spaces and their transformation into a pair of central public parks offering a diverse range of activities and functions. These spaces connect the new residential development with the surrounding neighborhood, forming the heart of the entire community. The orientation of the buildings toward these spaces, the proposed network of pedestrian connections, and the attractive landscape and orchard design together create unique places for everyday life and the backbone of the area’s social activity.


CONCEPT
The individual layers of the conceptual approach together form a unified whole—both in the design of the outdoor spaces and their connections to the surrounding area, as well as in the urban structure of the new residential development Nad Kamínkou.
The ensemble of five compact buildings is designed with an emphasis on efficient structural and spatial solutions, enabling generous daylight access, views of the surroundings, and the creation of private corners and gardens.
The concept of the public space is based on the principle of a continuous connection between the new residential district and the existing structure of Zbraslav. The main idea is to create a sequence of interconnected public spaces that increase permeability through the area and connect to the surrounding landscape toward the southeast. The spatial design not only supports pedestrian permeability, improves the quality of public spaces, and naturally integrates the new development into the urban structure, but above all enhances the quality of the existing green areas.
Each resident in the area is provided with a high level of comfort in terms of views, access to outdoor spaces, and a sense of privacy. The geometric design of the buildings helps reduce the perceived scale of the entire development. This is achieved through setbacks of the upper floors, the division of the buildings into two parts, and the use of recessed loggias.
The residential complex Nad Kamínkou thus combines the generosity of open spaces with the intimacy and privacy of each resident.
The boundary between public and private space is resolved naturally—through low greenery, small walls, and metal fencing that support community interaction while clearly and safely defining the hierarchy of spaces. This is further reinforced by organically composed landscaping and the layout of pedestrian paths.

ARCHITECTURE
The architectural design, through the articulation of the buildings and the use of selected materials, creates a pleasant human scale for the proposed development and ensures a high standard of residential quality—direct contact with park areas, views toward the landscape, and clearly defined transitions between public, semi-public, and private spaces.
Privacy and intimacy are achieved through the spacing of building volumes, the orientation of windows, and the arrangement of private front gardens and terraces. This creates a harmonious environment that combines the qualities of urban living with the calm character of a suburban setting, while maintaining the efficiency and long-term sustainability of the development.


ENERGETIC CONCEPT
The energy concept of the Nad Kamínkou residential development combines modern technologies with simple and reliable solutions. The aim of the system is to provide comfortable living with low operating costs while respecting the principles of sustainability.
The residential complex is connected to a central district heating system, which ensures a stable heat supply through a heat exchanger. Heating is provided by conventional radiators. Photovoltaic panels are installed on the roofs, and surplus energy is stored in battery storage and can be used, for example, for charging electric vehicles.
Rainwater is collected in retention tanks and reused for irrigating green roofs and vegetation.

INTERIOR
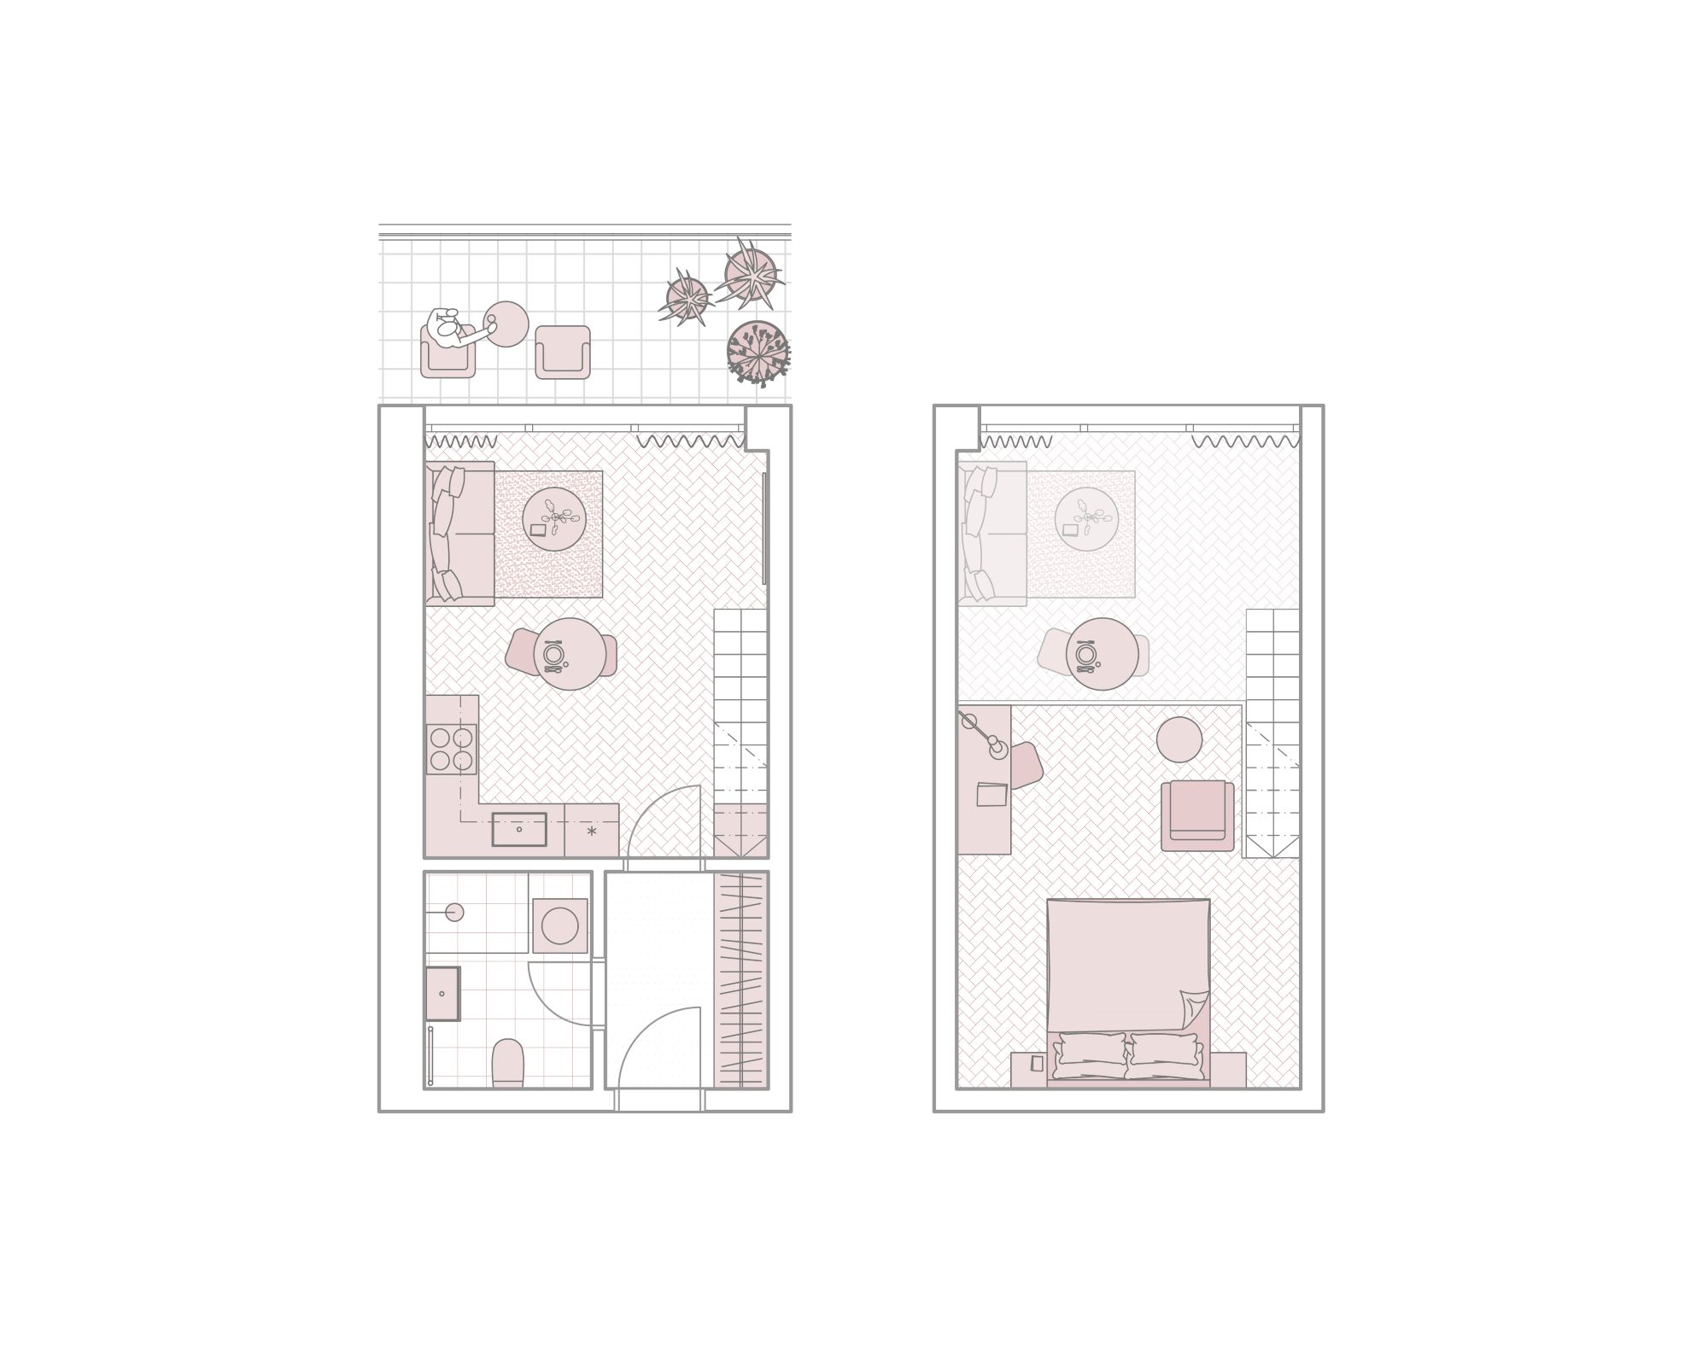
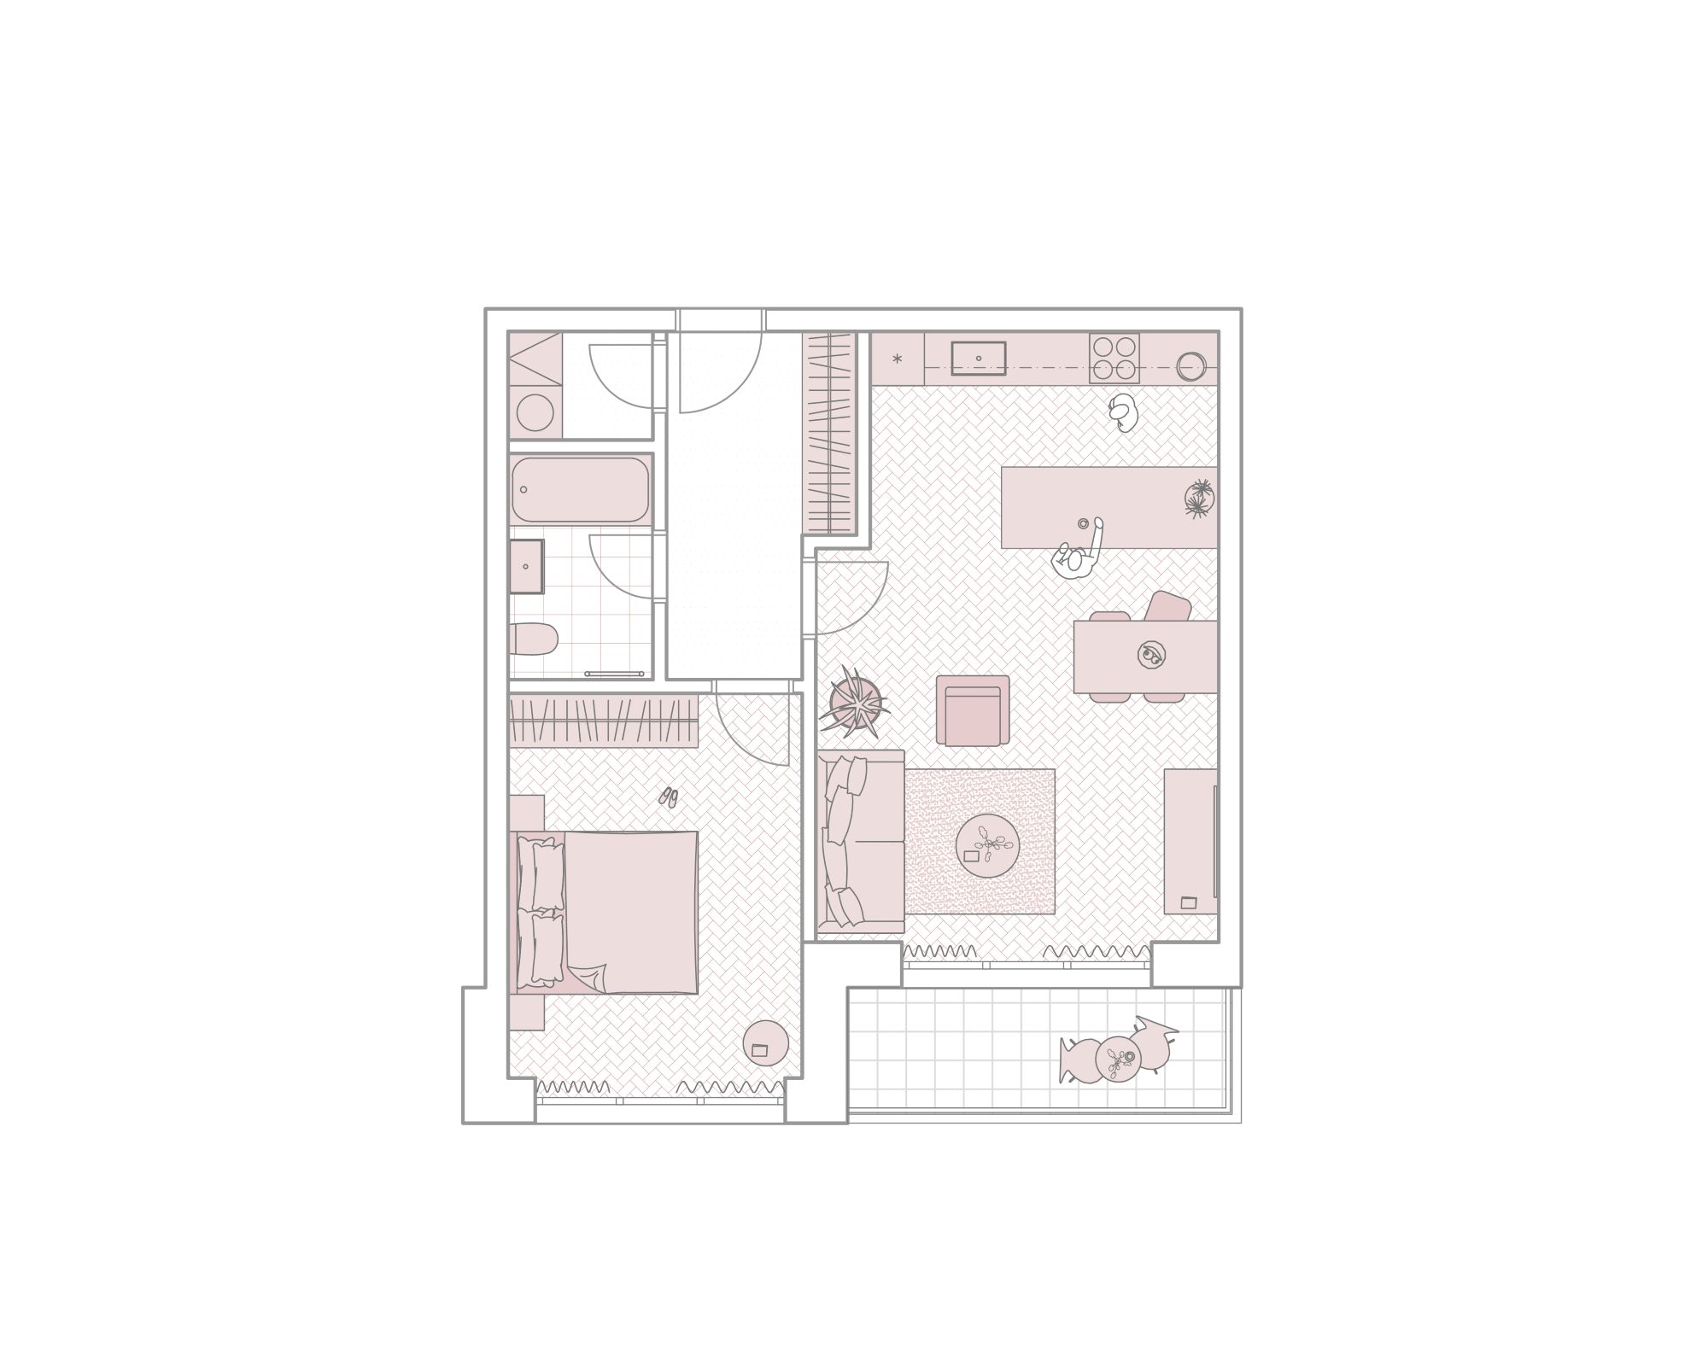
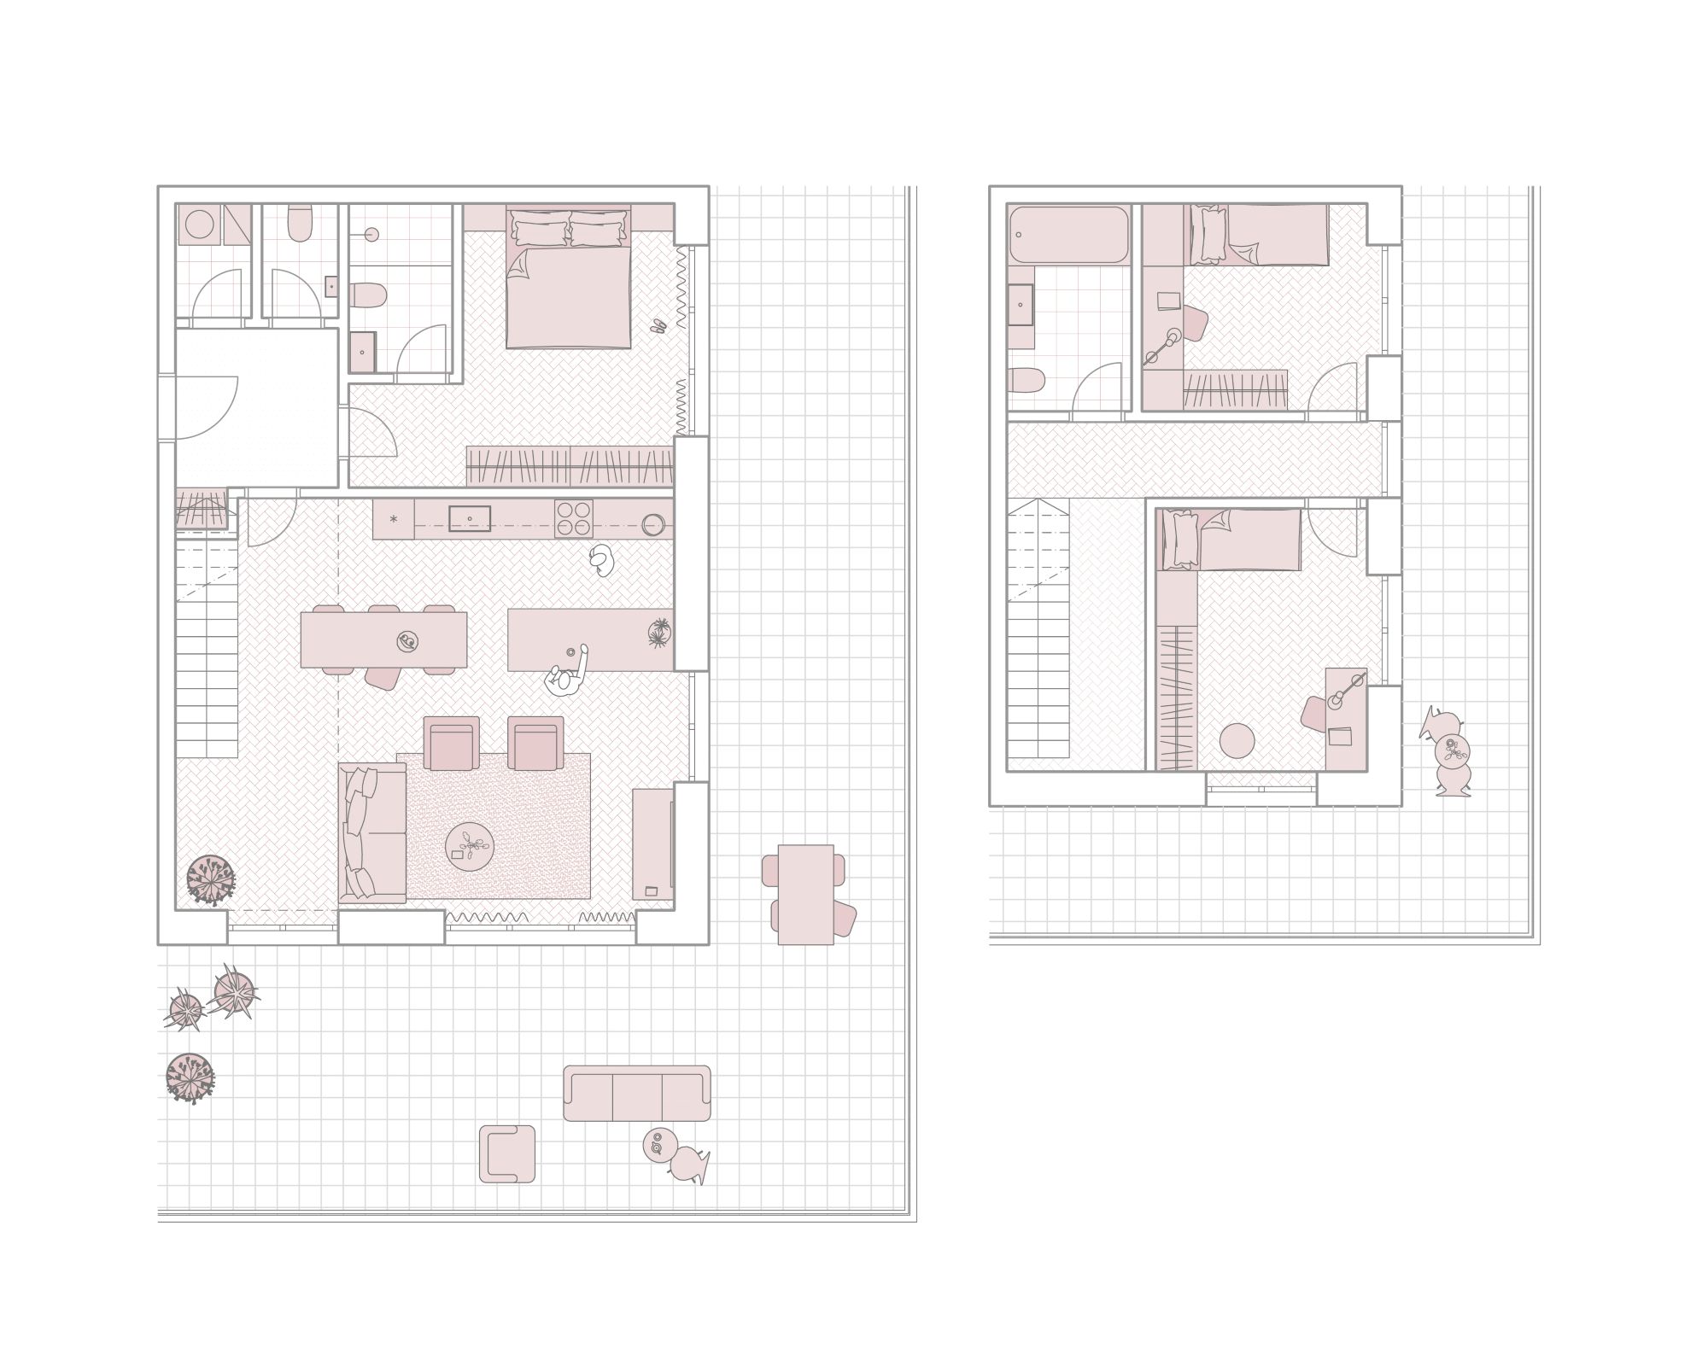
The layout of the apartments is based on a combination of compact 1+kk and 2+kk units with larger 3–5+kk family apartments. In total, the development includes 190 residential units. All apartments have direct access to outdoor spaces—front gardens on the ground floor, loggias on the upper floors, or terraces on the two highest setback levels.
The total gross floor area of the project is 18,067 m², with an average efficiency of 75%, resulting in a net usable floor area of 13,625 m². The project also introduces unique loft apartments with increased ceiling heights, allowing flexible layout arrangements and the potential to expand the usable floor area through interior mezzanine insertions by approximately 500 m² in total.




LAYOUT
The building’s flat mix offers a diverse combination of typical apartment layouts of various sizes, ranging from compact 1+kk units to spacious 5+kk family apartments. This system is further complemented by a selection of atypical units with loft and duplex layouts.
The loft apartments are located on the uppermost floors, offering attractive views and terraces. A second type consists of apartments on the lower ground floor (1.PP) in two of the five buildings, which take advantage of the sloping terrain and provide private front gardens with direct access from the exterior. In these units, residents can add an internal mezzanine level, further increasing the flexibility and attractiveness of the living space.


The concept of the site emphasizes a clear hierarchy of public spaces and their legible connections. Each of these spaces has a specific character corresponding to its location and scale—from active street spaces, through park areas, to intimate residential gardens, each with its own identity. All areas are designed in accordance with the principles of blue-green infrastructure, with a preference for permeable surfaces, retention elements, and the addition of mature greenery.
The area is primarily accessed from Nad Kamínkou Street, which forms the main urban axis. From there, pedestrian connections lead toward Ke Kamínce Street and into the northern residential zone. Along the axis of the new park, the main pedestrian route connects Elišky Přemyslovny Street, Nad Kamínkou Street, and the newly proposed development, continuing further east toward the recreational facility. An additional network of paths and walkways ensures permeability between individual buildings (both existing and proposed), as well as between sports and recreational areas. The routes follow the natural lines of the terrain and are paved with permeable materials.
Project: 2025
Gross floor area: approximately 18 067 m2
Usable area: 13 625 m2
Location: Zbraslav, Prague, Czech republic
Co-author: NORD architects


