The Community Center of Šestajovice aims to create a new natural center for the municipality. The project is based on the integration of public functions, administrative services, culture, sports, and residential facilities. A key element is the high-quality public space, represented by a new square that connects the individual parts of the complex and supports everyday life in the municipality.
CONCEPT
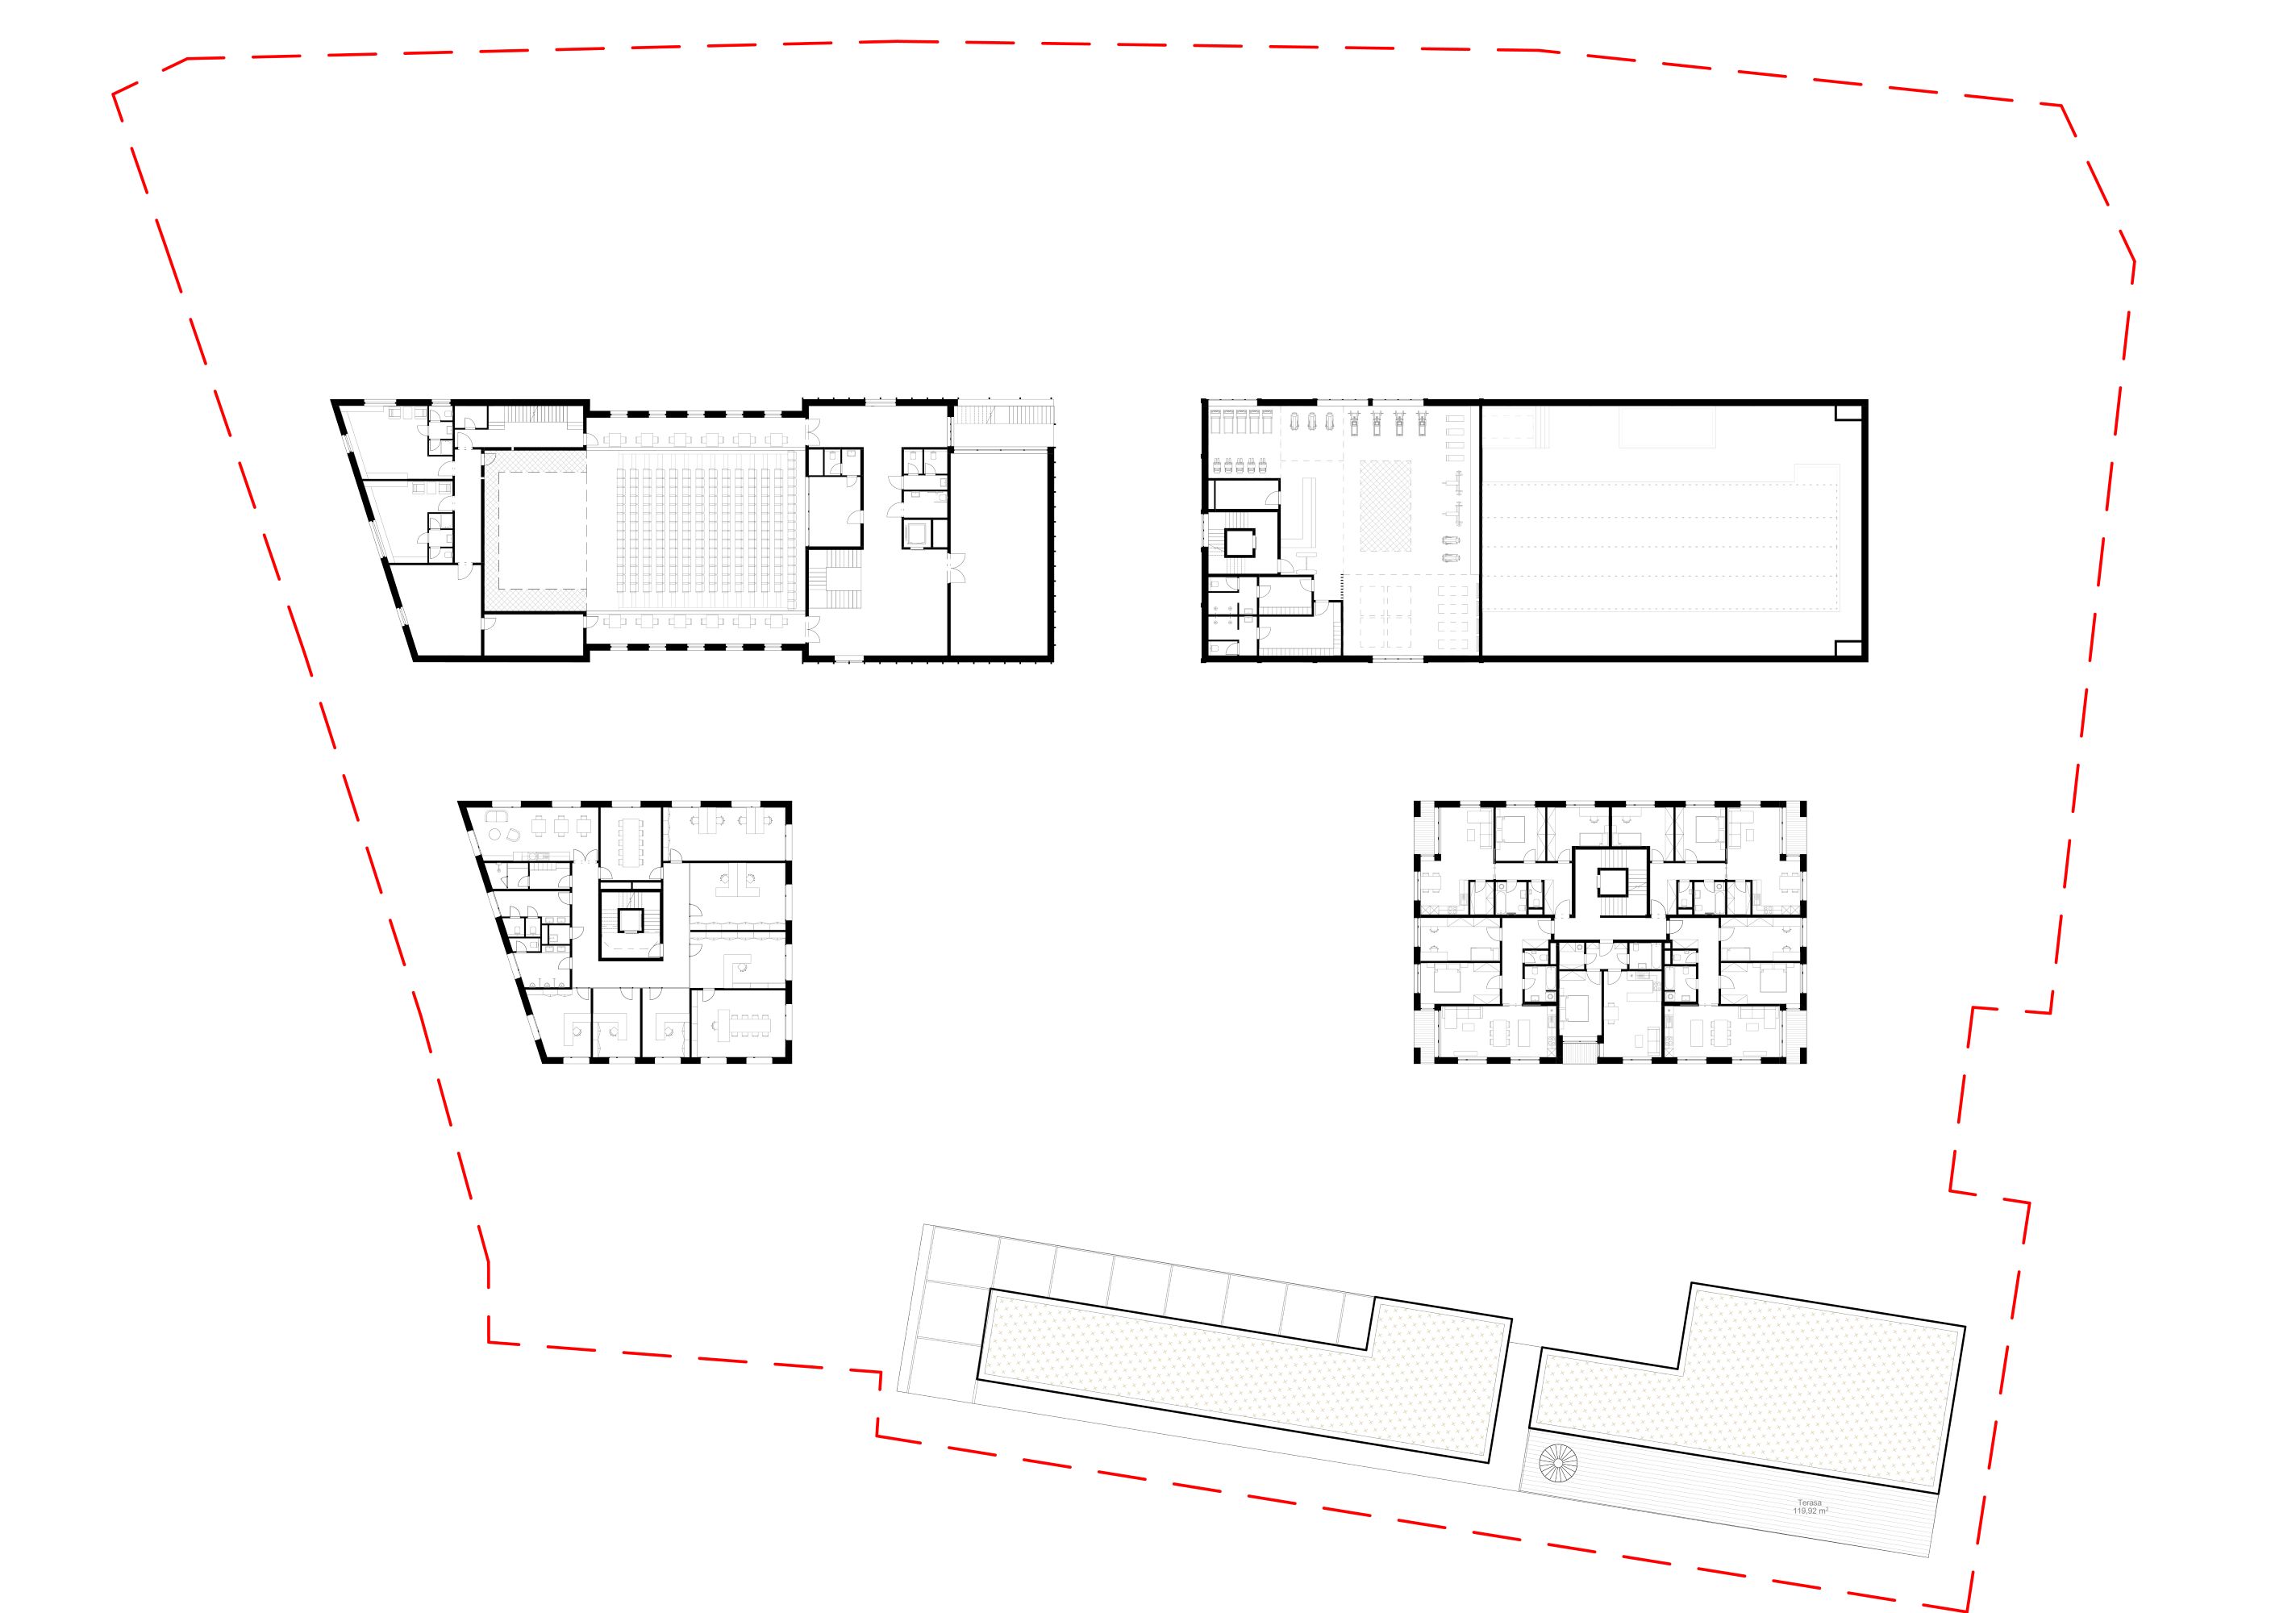
The design works with a high degree of flexibility, allowing the municipality to choose from multiple options for the use of the buildings according to the current needs of the community. The concept draws inspiration from the archetypes of historic town centers while introducing a contemporary approach to the quality of public space, sustainability, and energy efficiency.
The project allows for phased development and the adaptation of its program over time. As a result, individual functions can grow, change, or be complemented without losing the overall logic of the complex.
The urban design supports the long-term stability of the area. It creates a framework for the future addition of functions and strengthens the identity of the municipality’s center.
ARCHITECTURE AND URBANISM
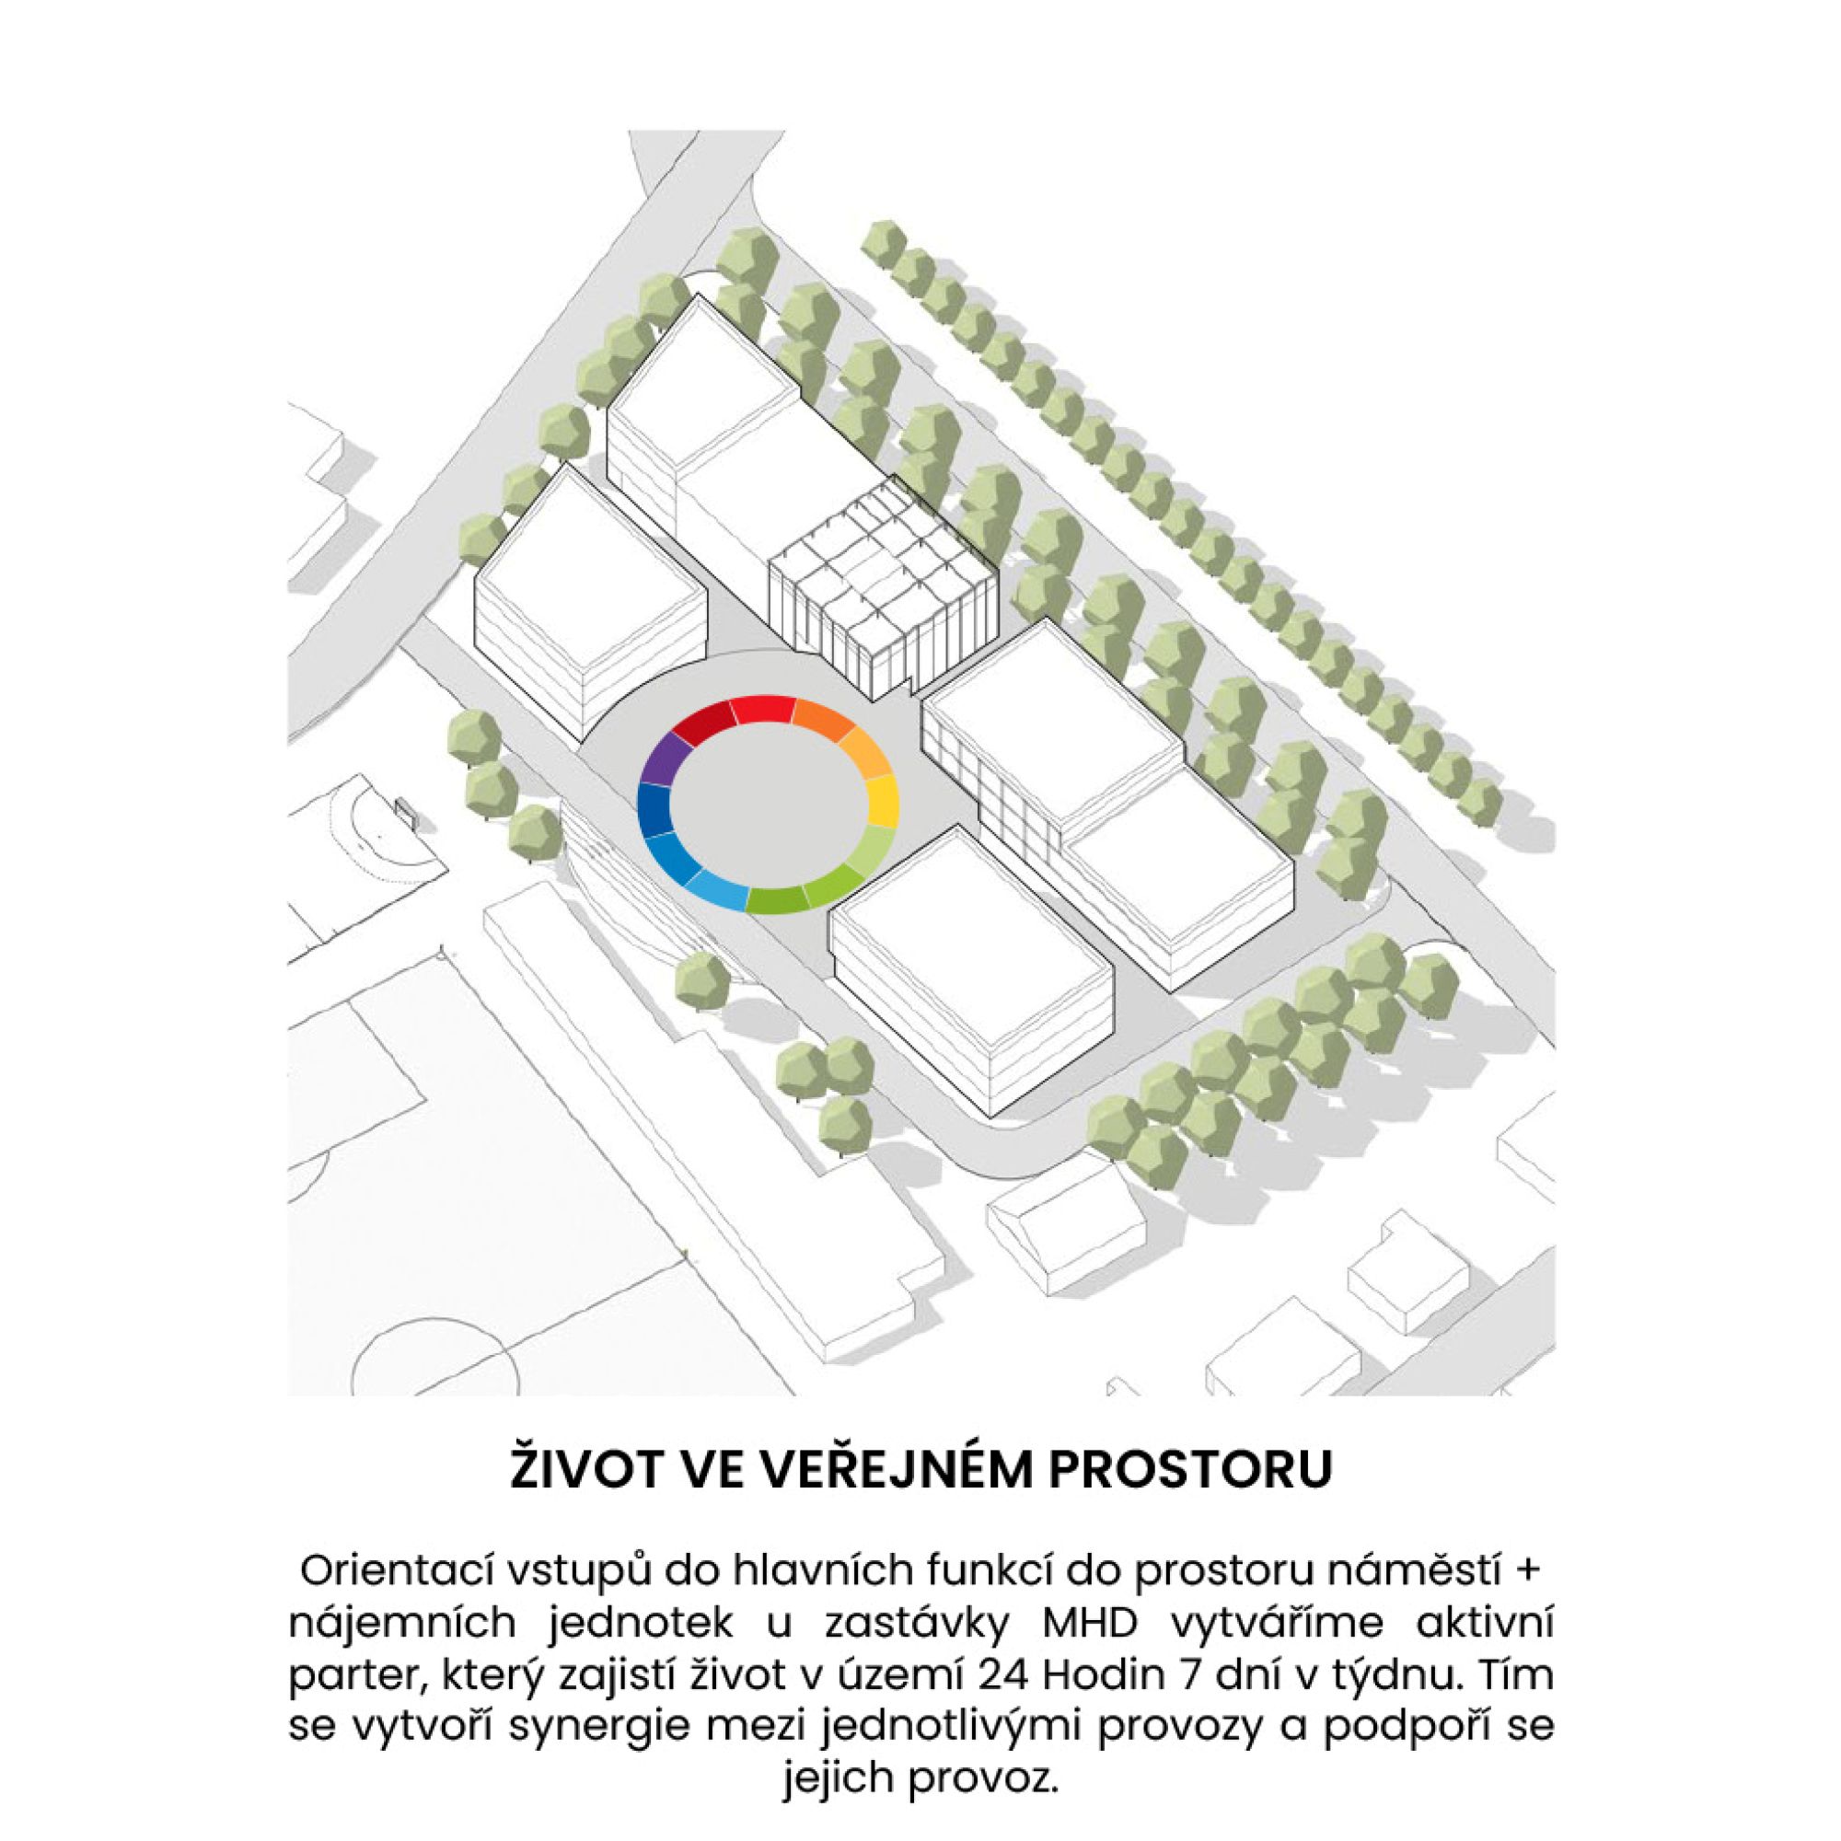
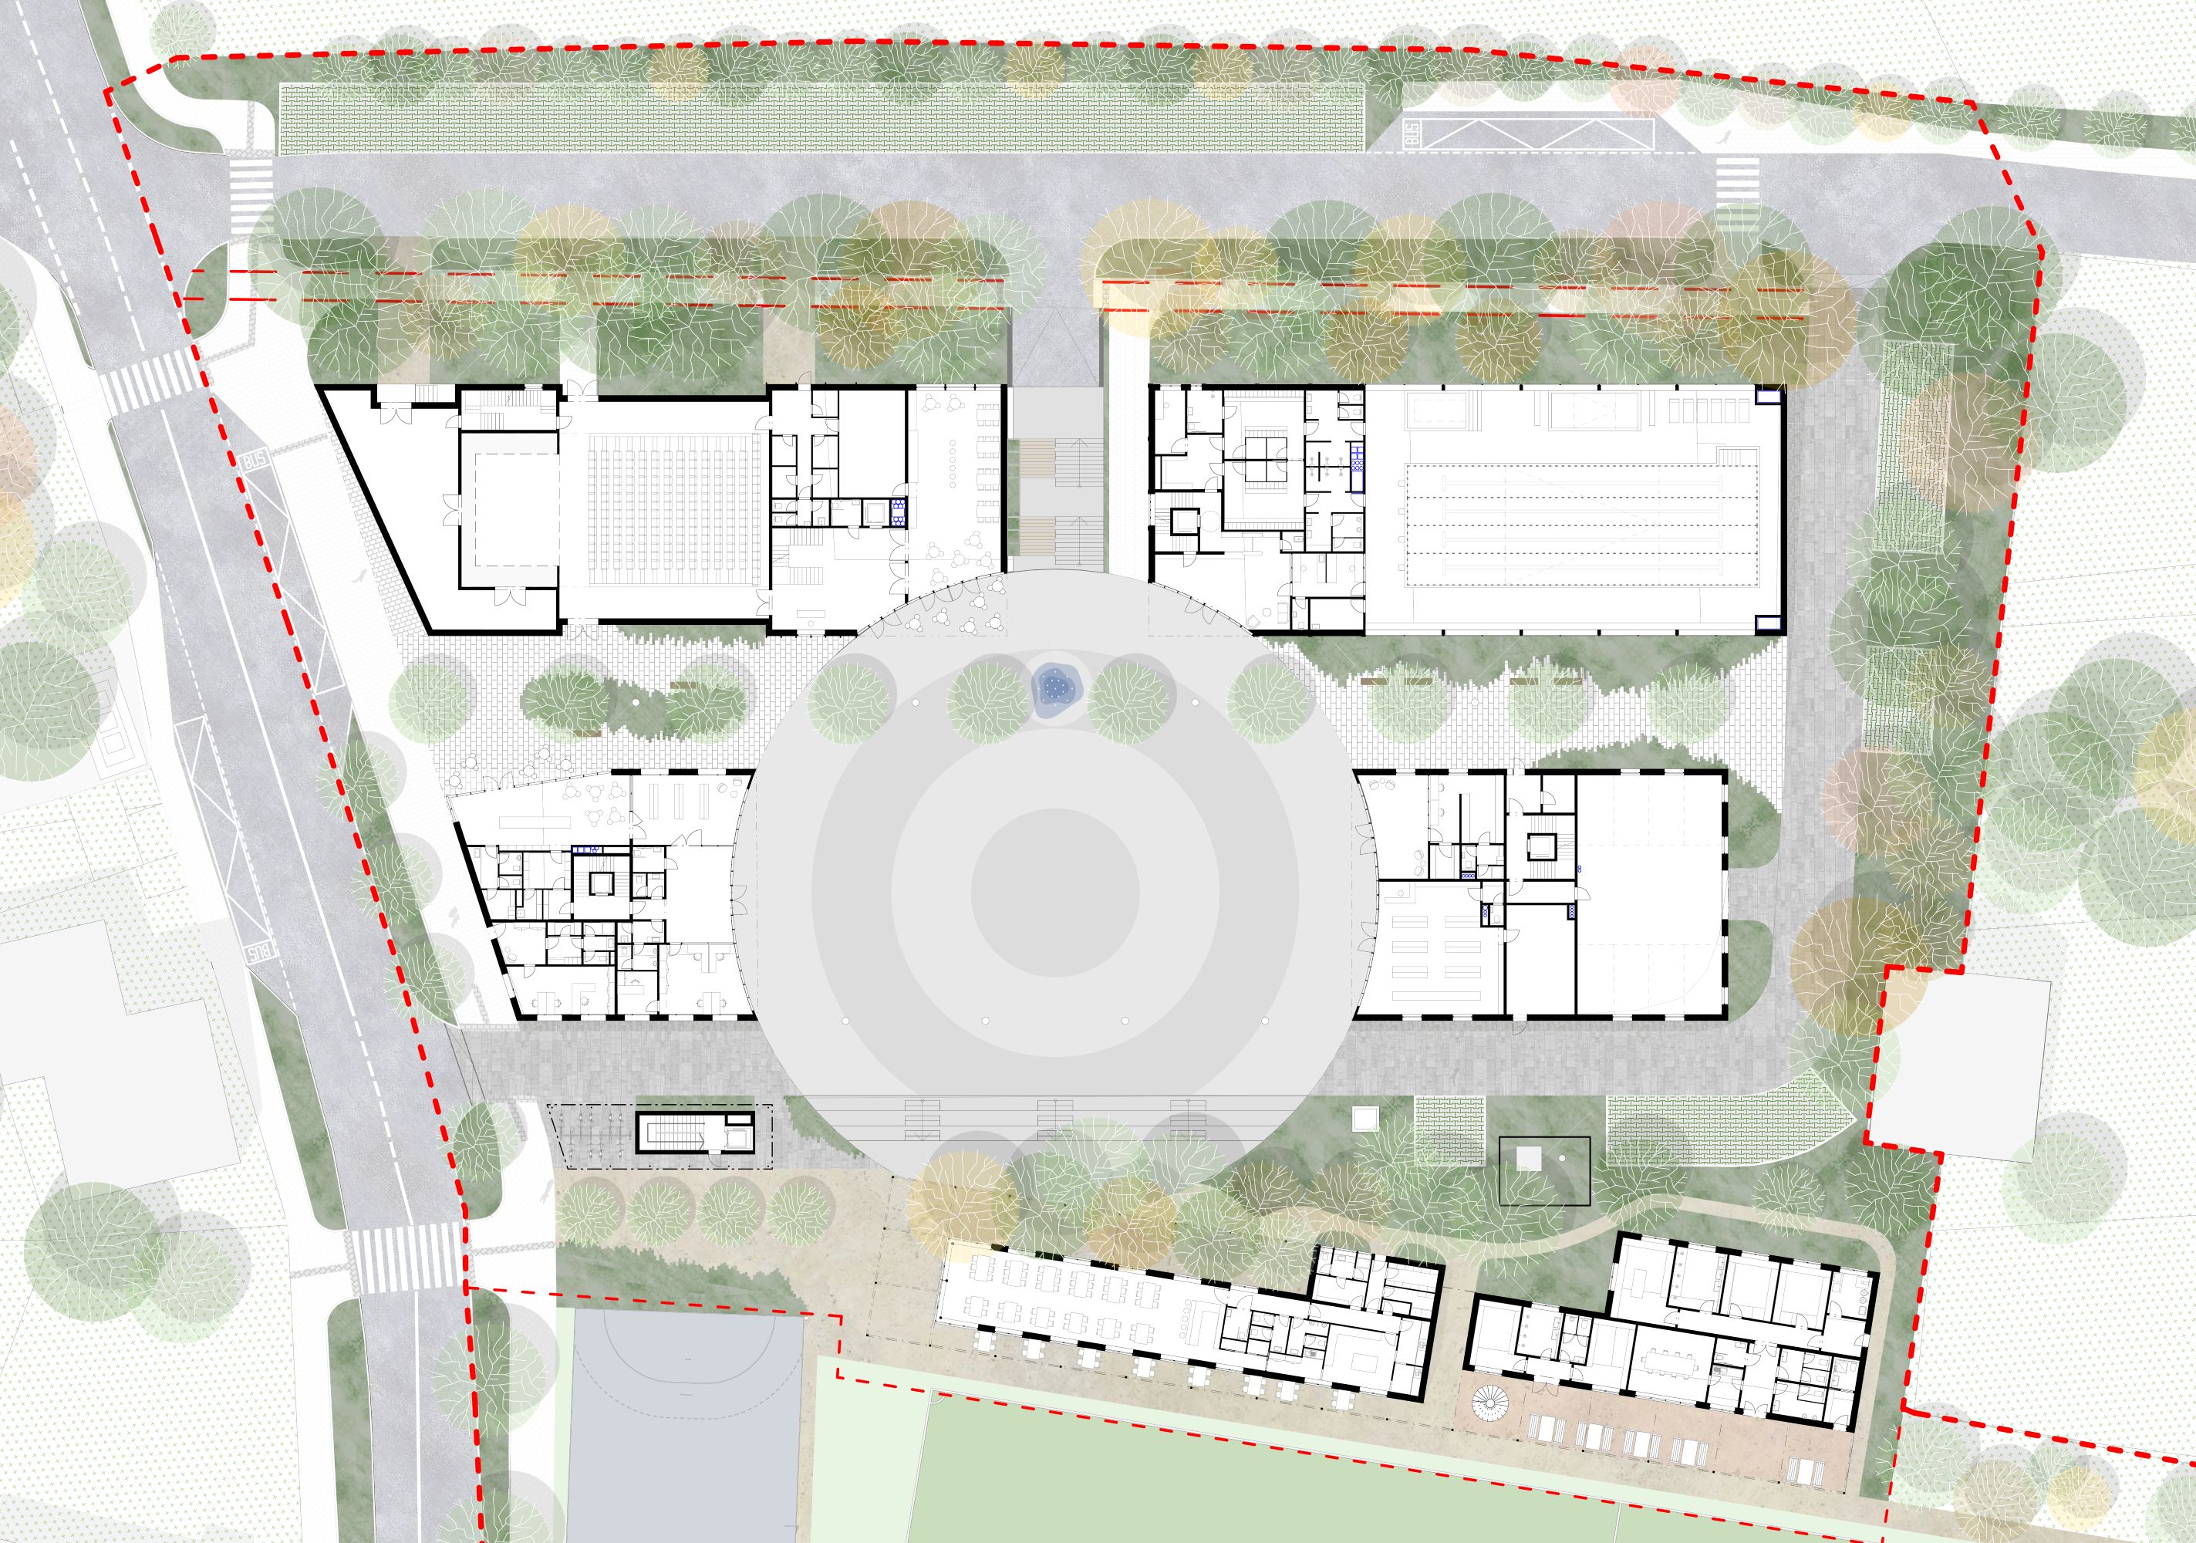
The central motif is the circular form of the square. It emerges as a deliberate cut-out from the regular rectangular building volumes. This principle is not merely formal; it improves orientation and naturally connects the ground floors of the buildings with the main entrances.
The circular ground plane creates a clear center for the entire complex. It functions as a natural interface between interiors and exteriors, supporting everyday use, gathering, and social interaction. The covered sections of the ground floor further enhance comfort and extend the usability of the space throughout the year.
The rectangular building volumes have clean lines and a clear structural order. They act as modular units that combine into a cohesive whole. The contrast between straight lines and curves creates a distinctive yet understandable architectural expression. The result is a space that is visually strong while remaining highly functional.
The entrance areas are located at the edges of the individual volumes. Each element therefore naturally directs attention toward the center—the square. As a result, the complex offers intuitive orientation and a clear hierarchy of public spaces.
PUBLIC SPACES
The square and the adjoining ground floors activate everyday movement and social use of the space. The project supports community life and creates opportunities for cultural events, sports activities, and everyday gatherings. In this way, it strengthens the quality of life for both residents and visitors of Šestajovice.
Culture center
Indoor pool
Restaurant
Wellness
Fitness
Post office
Restaurant
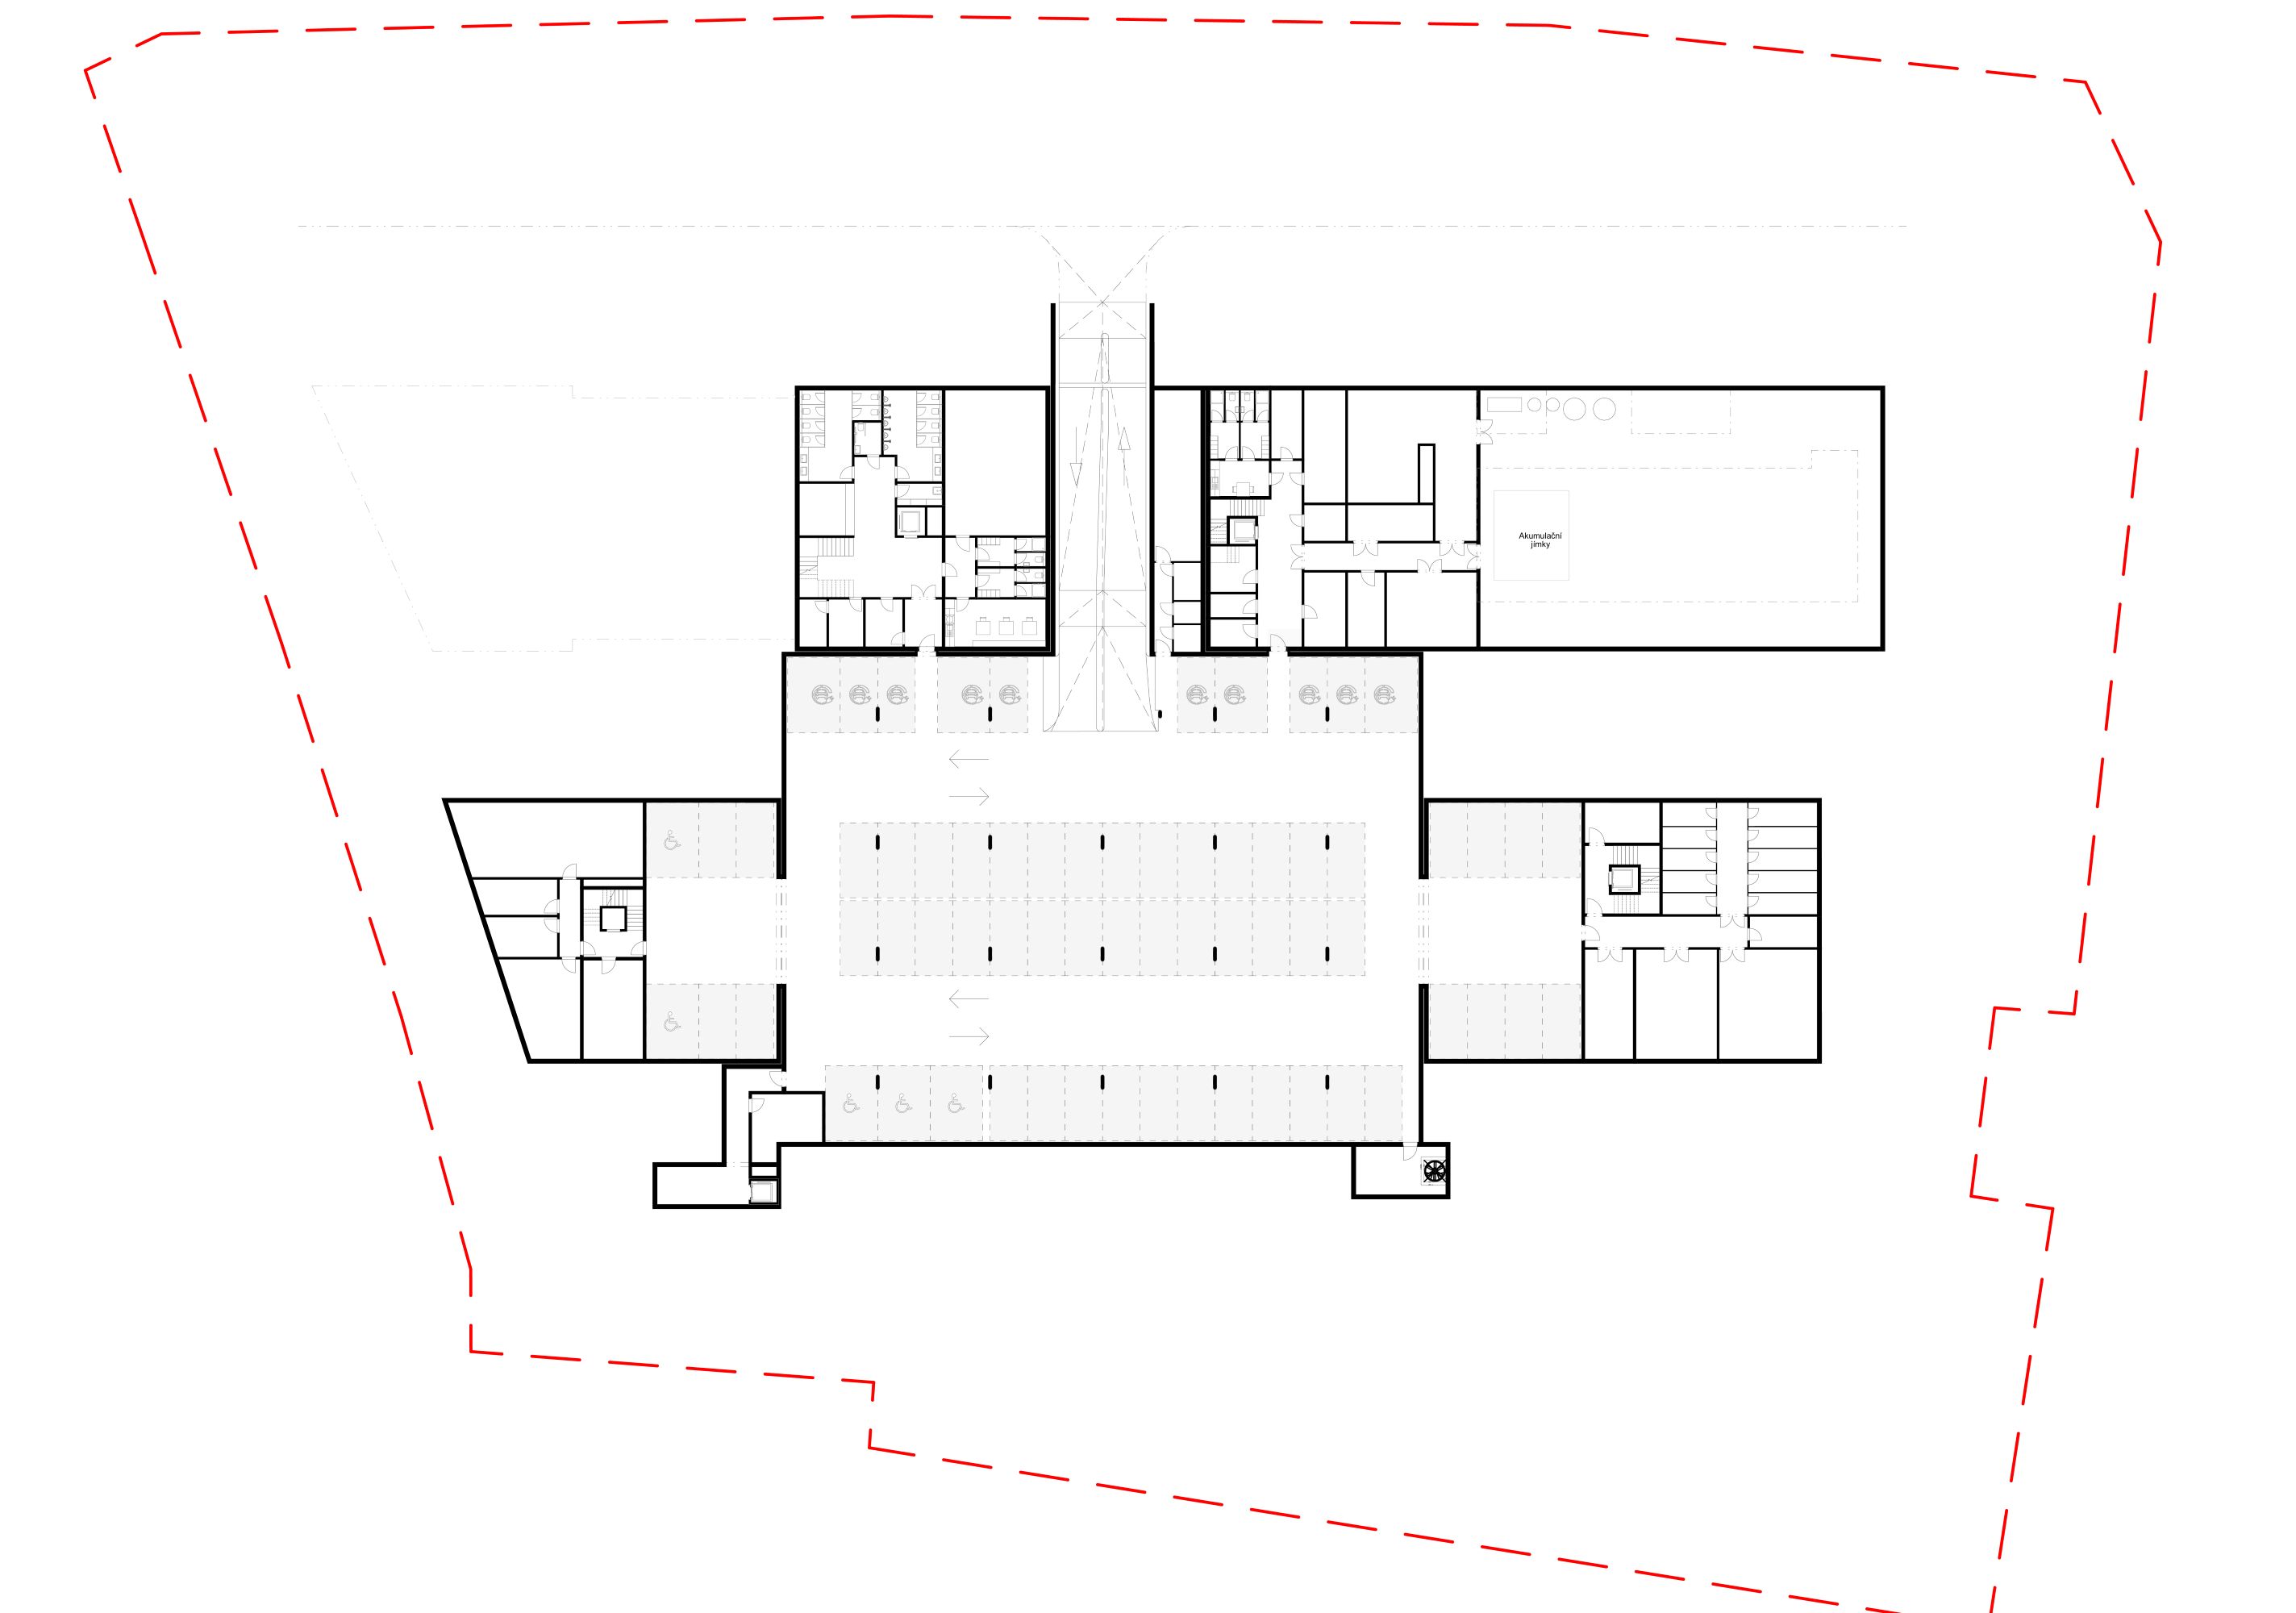
Underground parking
Library
Water features
Enough surface parking
Connection to public transport
Coffee
Tennis fields
Football changing rooms
Municipal Office
Football field
Central square
Grocery store
Outdoor sitting area
LANDSCAPING
The Šestajovice Community Center is complemented by landscaping and orchard-style planting. The design aims to create a pleasant environment for everyday use with a generous amount of greenery. The vegetation also contributes to rainwater management.
The project collects rainwater in retention tanks and reuses it for irrigation. Water retention is further supported by green roofs and infiltration planting beds, which help reduce runoff and improve the local microclimate.
Landscape planting reduces overheating of paved surfaces and increases the comfort of the public space. At the same time, the greenery strengthens the character of the square and naturally complements the architectural concept.
SUSTAINABILITY
The project combines several technologies to ensure energy-efficient operation. It improves overall energy performance while reducing the risk of overheating during the summer months. The energy strategy integrates photovoltaic panels, mechanical ventilation with heat recovery, ground boreholes for efficient energy management, and roof windows that contribute to thermal comfort and protection against overheating.
Project: 2020-2023 Area: 2 500 m2 Gross floor area: 8 536 m2 Location: Šestajovice, Central Bohemian Region, Czech republic Co-author: Ing. arch. Jan Petrš, Ph.D.