
T31 BROWFIELD CONVERSION


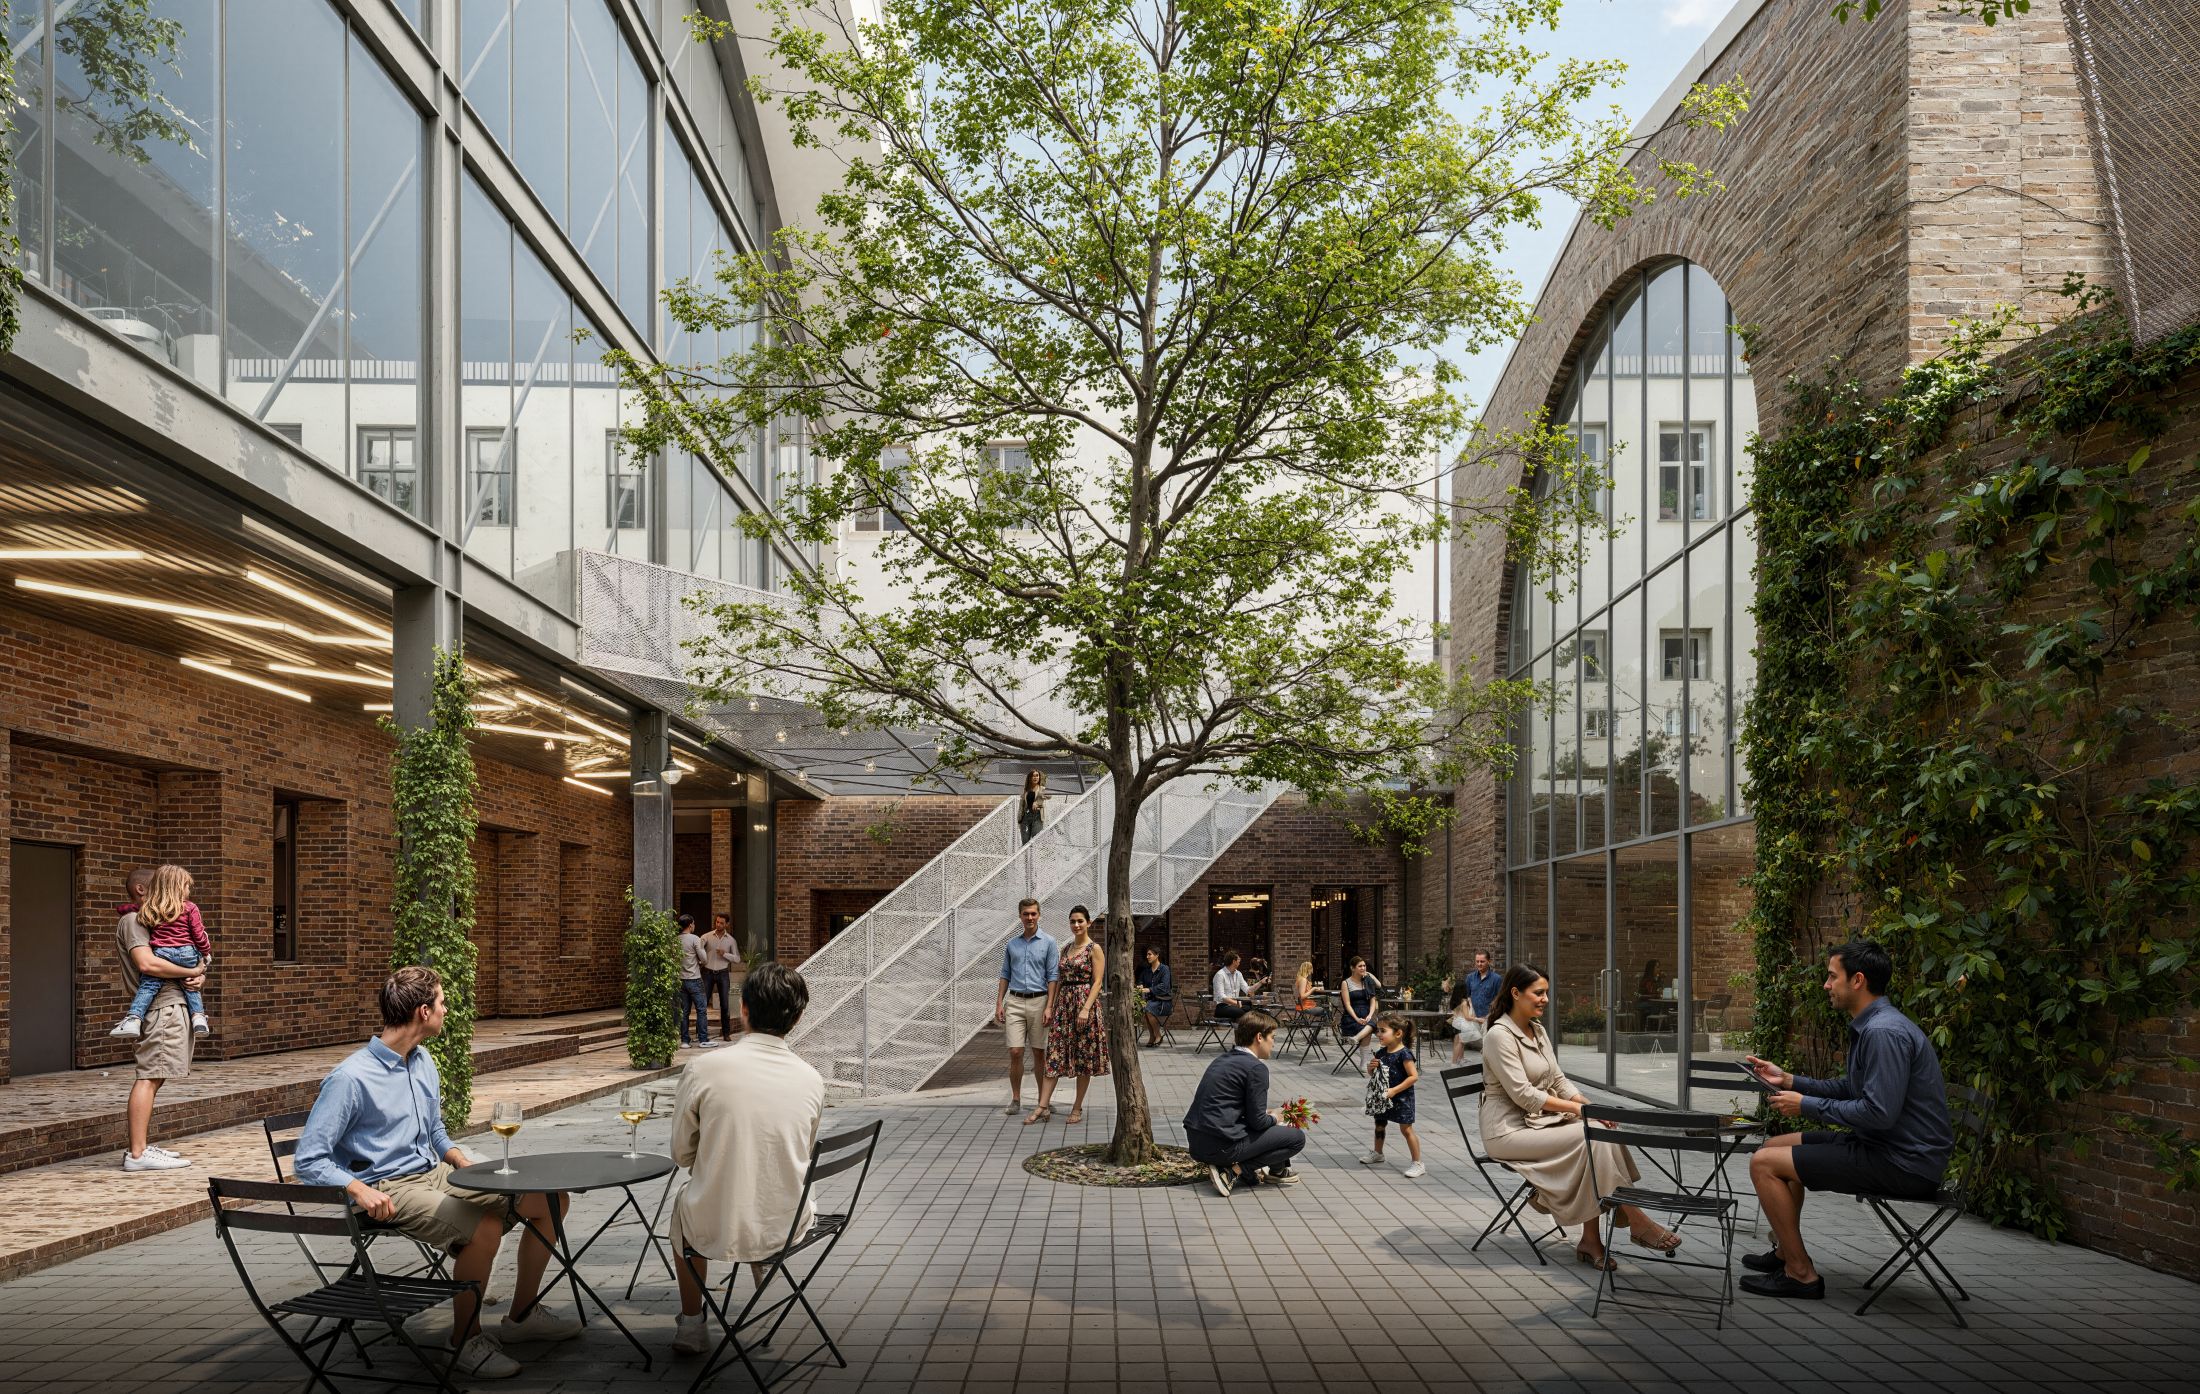
The revitalization of the T31 complex in Holešovice is conceived as a comprehensive intervention. We preserve the character of the place and its permeability while introducing necessary functions and extensions so that the complex can operate according to contemporary requirements.
CONCEPT
We build upon the revitalization of the complex that has taken place in recent years. As a result, the site has become part of the cultural and social life of Holešovice. Functions that were originally perceived as temporary have proven to be viable, and therefore we integrate them into the overall concept of the revitalization.
We preserve the vast majority of the existing buildings and propose their reconstruction, opting for demolition only in exceptional cases. This approach opens the next stage in the development of the site. The industrial buildings have lost their original function, but their current use for gastronomy, retail, and offices has brought new life to the complex. We therefore propose a comprehensive conversion that introduces what is needed and removes what is no longer necessary, maintaining the site as a publicly accessible multifunctional complex.

URBAN SOLUTION
The existing industrial buildings and halls from the late 19th and early 20th centuries are understood as an integral part of the urban, economic, and social history of Holešovice. We reject their large-scale demolition, as it would irreversibly erase the industrial character of the site. This approach aligns with the intentions of the investor, the project authors, and the Prague 7 municipal district, with whom the proposal has been continuously consulted.
From an operational perspective, however, some non-functional structures must be removed. At the same time, new volumes are added to ensure the complex can function in its future development. This approach strengthens its long-term viability and competitiveness.
ARCHITECTURAL SOLUTION
The aim of the architectural design is for the complex to function as a coherent whole. We combine reconstructed buildings with newly added volumes and propose a system of courtyards, pathways, passages, pedestrian decks, terraces, and roof spaces. Each place is approached in a way that preserves its specific character while maintaining a clear relationship with the complex as a whole.
The façades are designed individually for each building, with different materials and articulations. At the same time, we introduce unifying elements such as perforated metal cladding, exposed steel profiles, the integration of greenery, and a consistent paving design. The overall cohesion is further strengthened by a system of walkways that connects both street entrances and provides access to all buildings. In this way, the uniqueness of each part is preserved while maintaining clear relationships within the complex as a whole.


Project: 2021-2022
Location: Tusarova 31, Holešovice, Prague, Czech republic
Area: 1001 m2
Build-up area: 431 m2
Gross floor area: 844 m2

Polyfunctional house Tusarova
Main hall
Movies
Offices
Polyfunctional house Dělnická
Workshops


