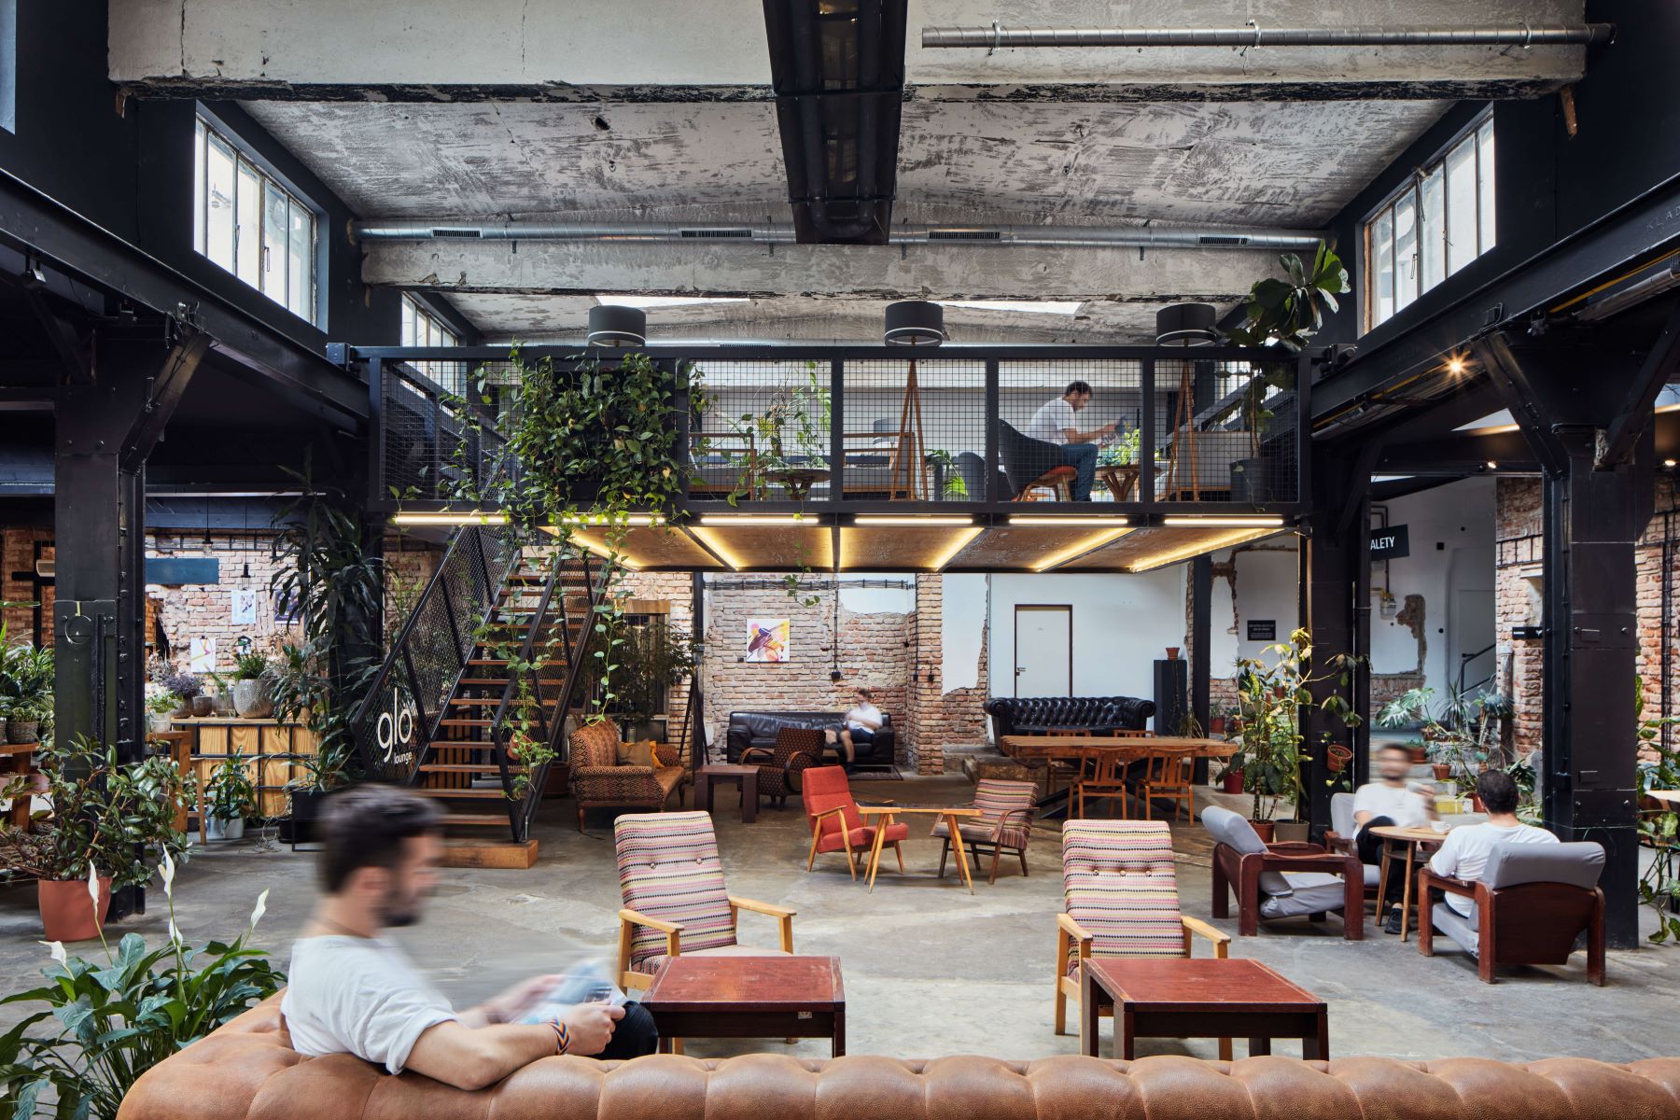
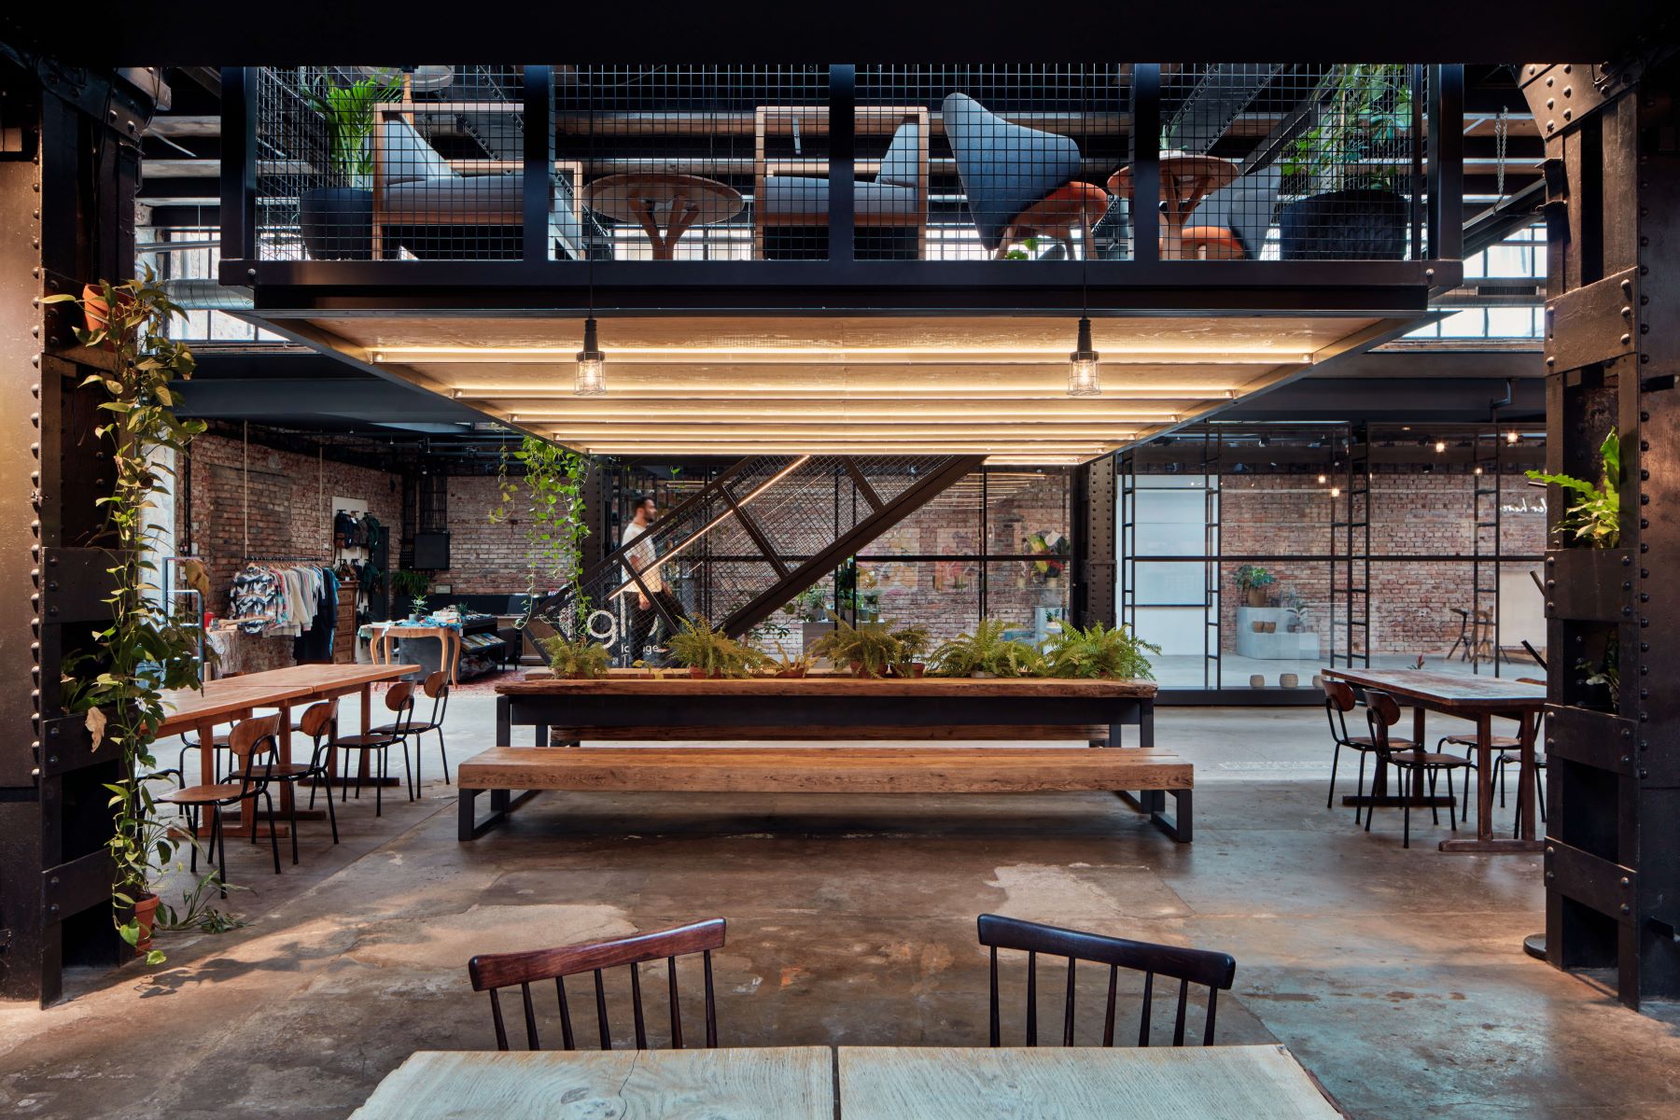
The construction of the mezzanine represents an innovative, technically unique, and contextual addition to a café in Prague's Holešovice district. This café was established in 2016 through the conversion of an unused First Republic-era industrial building, giving rise to a multifunctional space with a distinctive industrial character that quickly gained popularity among the public.
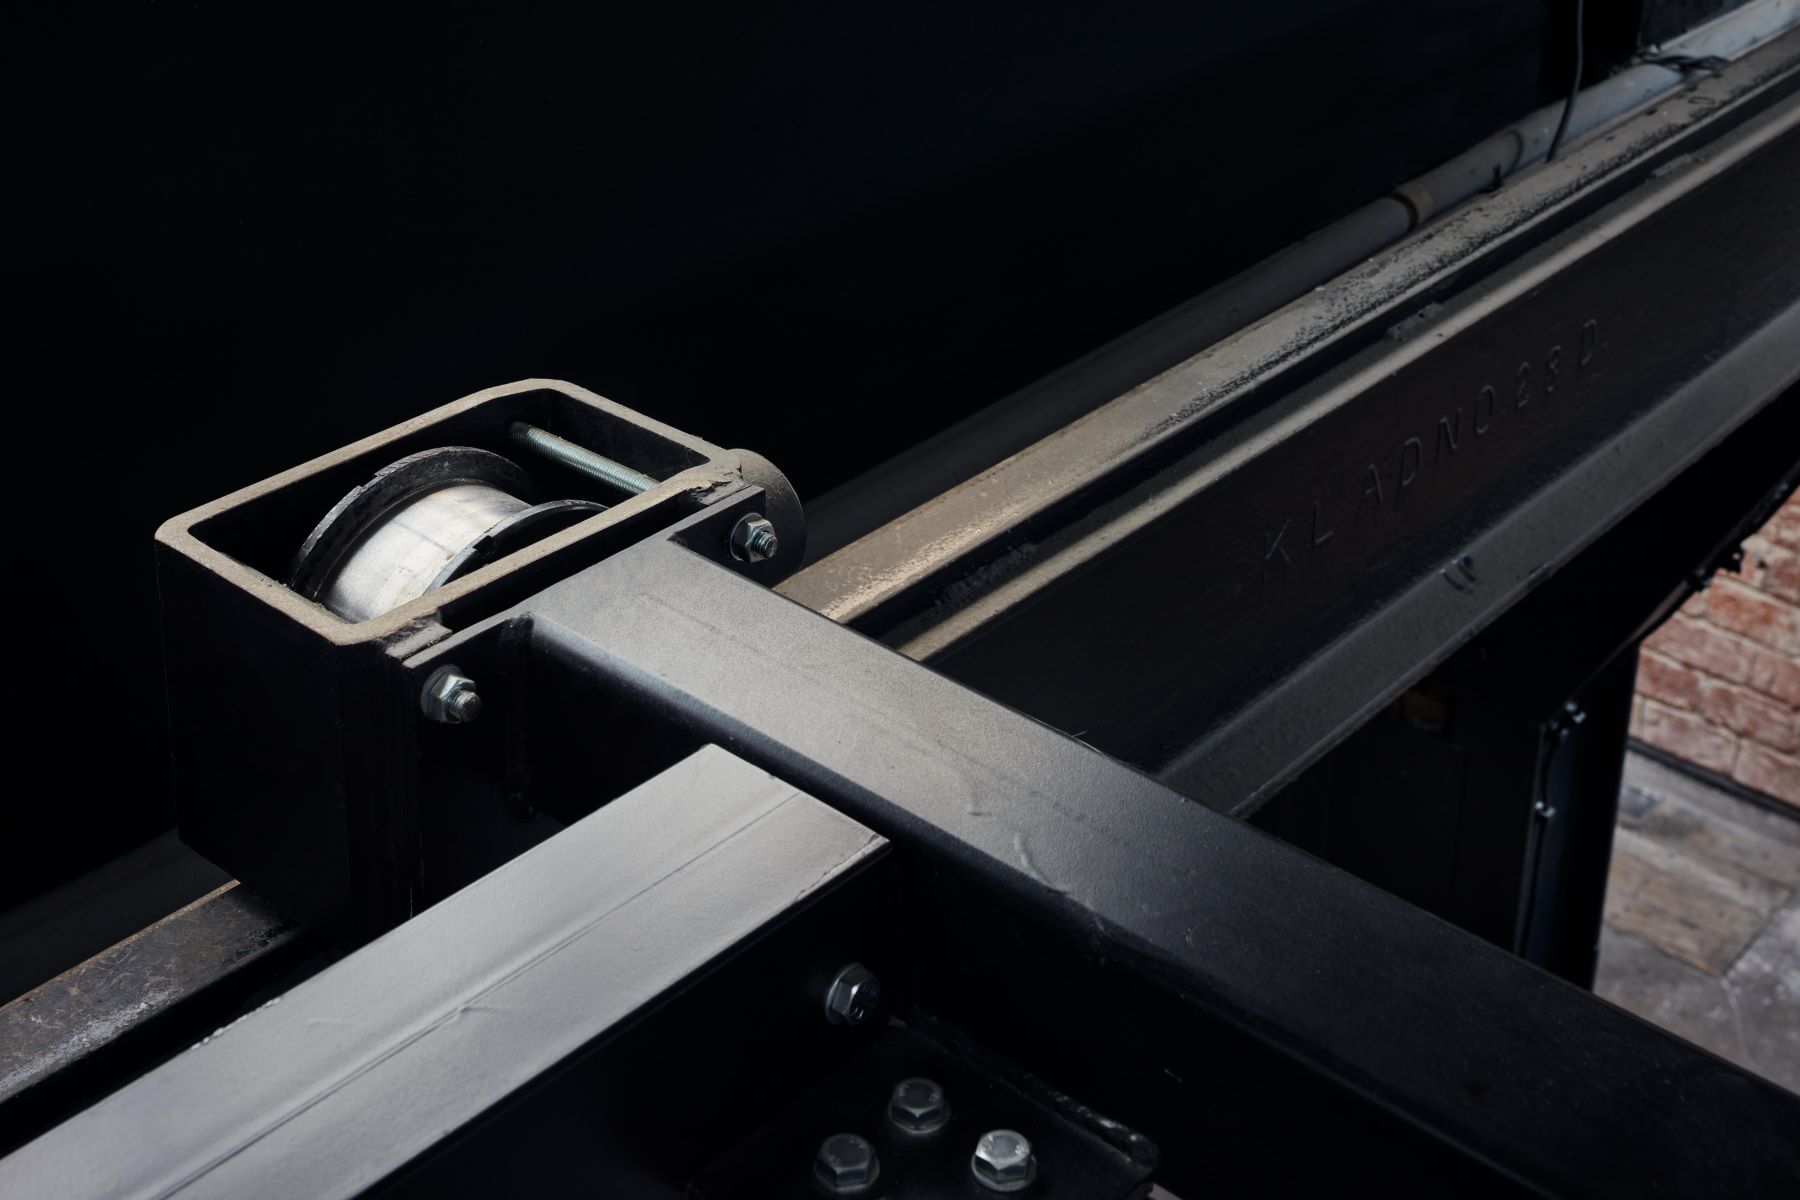
Two years later, the task was to expand this space by adding additional seating areas and new uses. Thus, a mezzanine was installed, suspended from the original overhead crane track in the hall. This allows the mezzanine to be freely moved around the café space, dividing it into smaller sections with different purposes.
ARCHITECTURAL SOLUTION
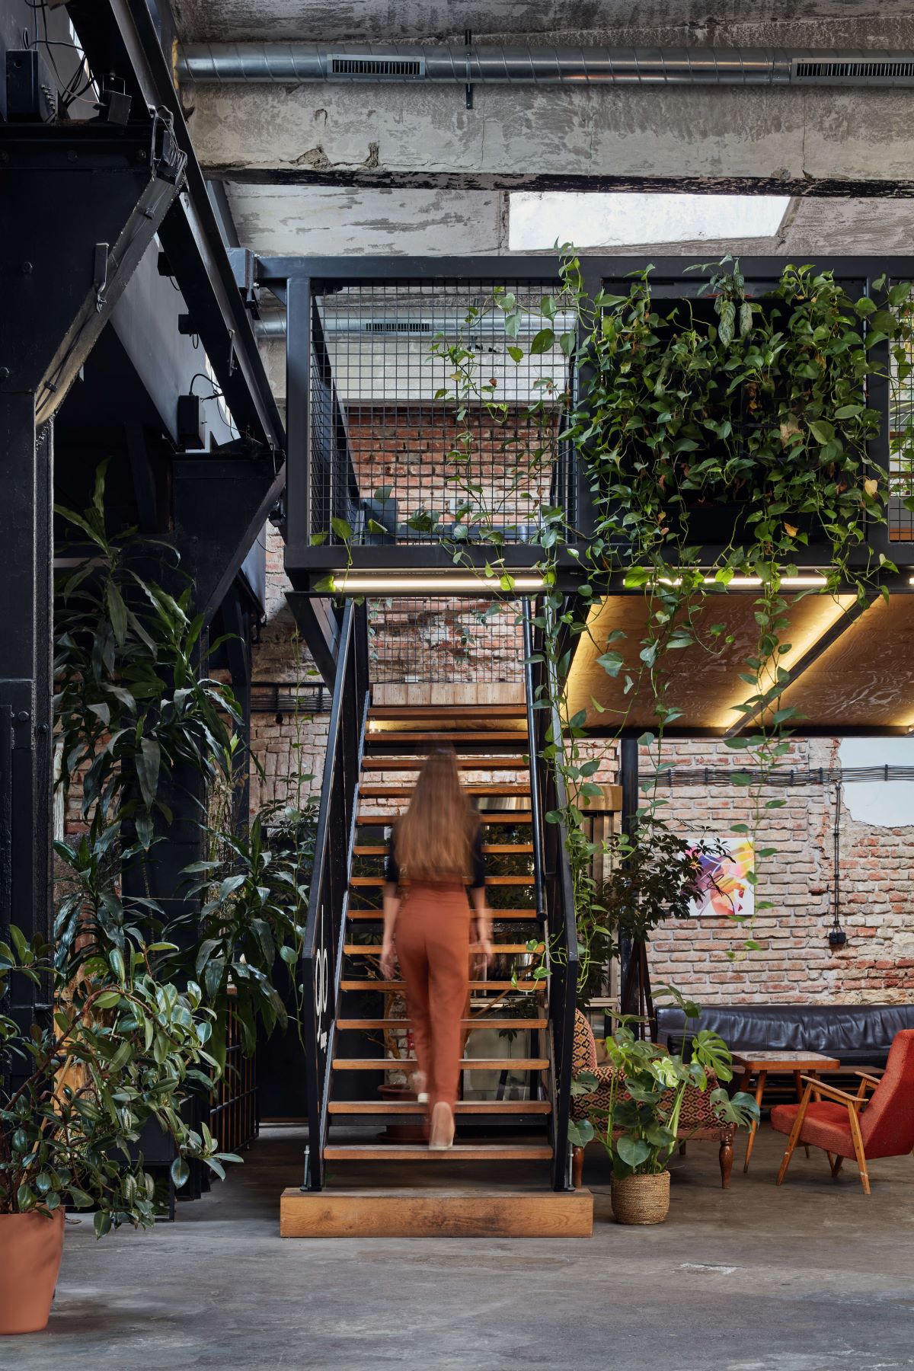
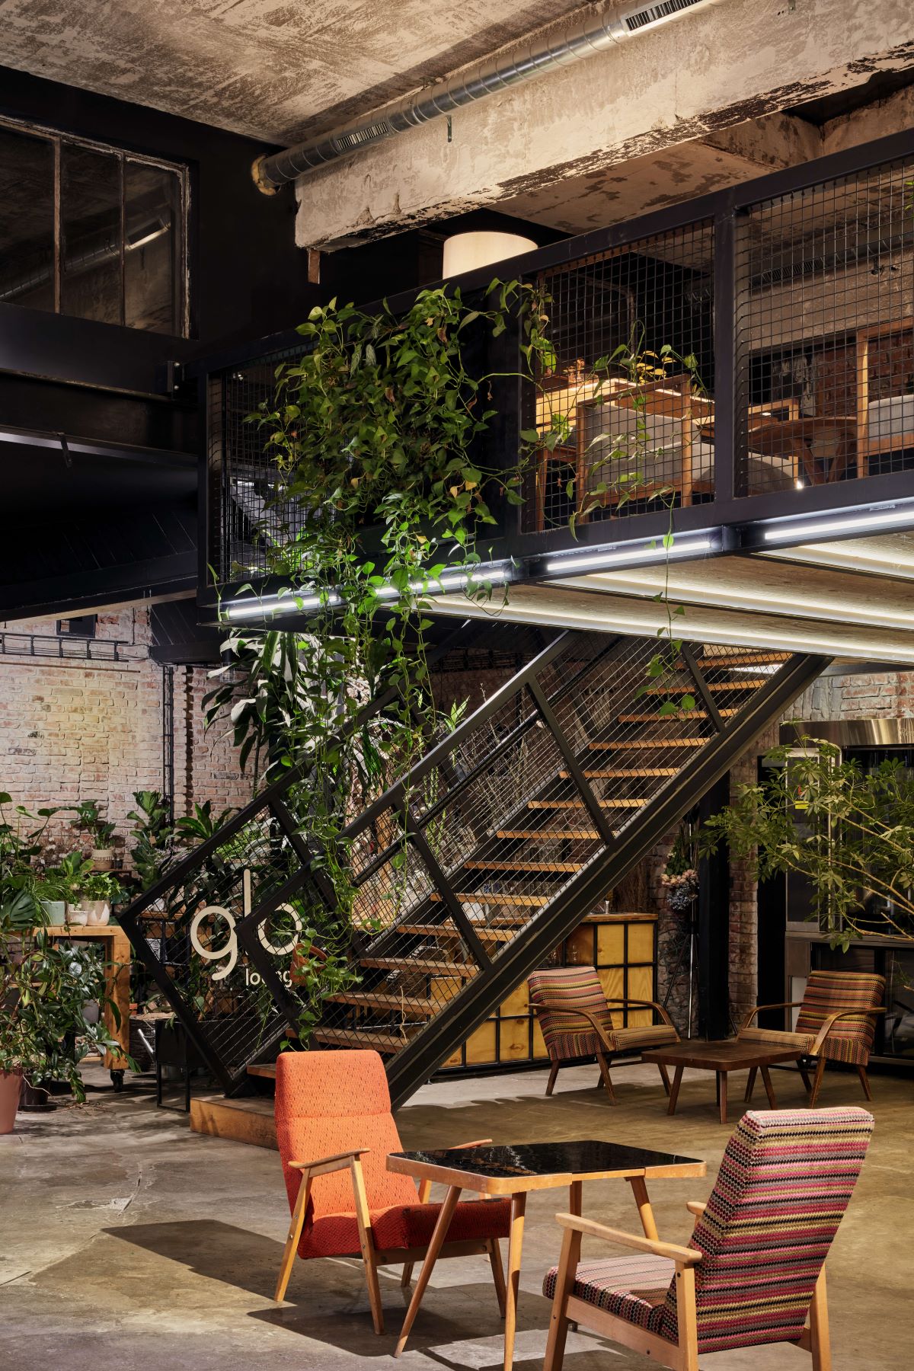
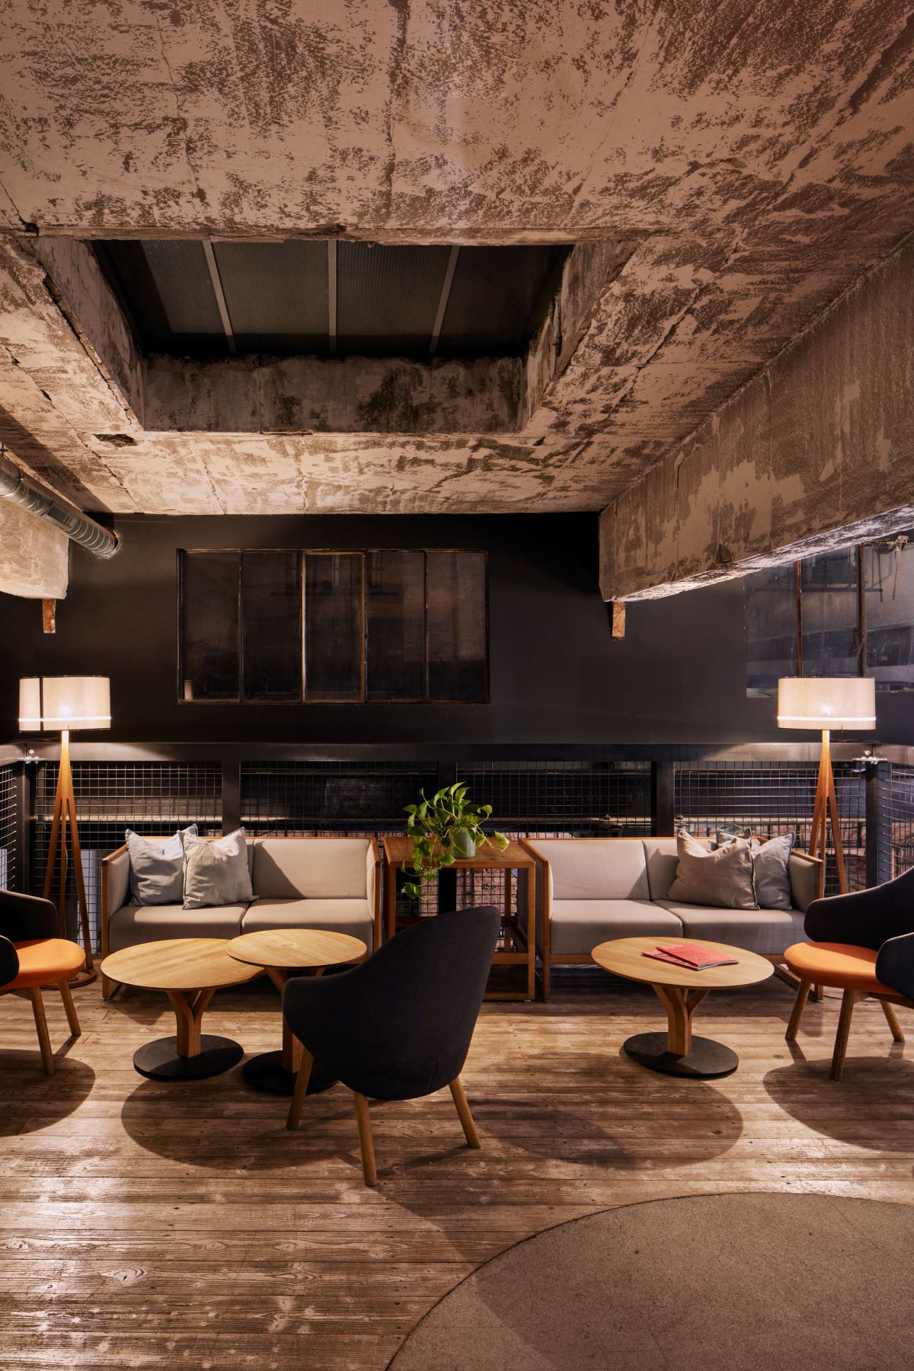
Architecturally, it is a strict geometric composition that, due to the absence of supports, floats within pre-defined parameters of an industrial interior. The structure utilizes the principle of prominent steel frames arranged in a composition of squares, each filled with a regular square grid. A single-arm staircase made of solid oak steps leads to the mezzanine at a height of 3.5 meters. At the level of the mezzanine itself, the staircase transitions to a larch floor with a cast concrete circle. The area of this part of the café, treated as a relaxation lounge, is 6.6 x 4.4 meters.
The layout is divided by furniture and lighting into several types of seating. Elements from the manufacturer TON were used, comprising a composition of curved and angular furniture pieces to ensure that the upper interior corresponds to the diversity of the café's open interior. In addition to café furniture, there are large shade-tolerant plants and standing lamps, which enhance the intimate atmosphere.
CONSTRUCTION SOLUTION
The mezzanine is assembled from several welded steel components. The main structural elements consist of two transverse Vierendeel beams with six square fields, allowing for the absence of any supports. These beams were thus able to be suspended from the original overhead crane track in the hall. In the other direction, these beams are connected by two additional beams, forming a rigid spatial frame together.
The floor structure, made of steel I-beams, is anchored to the bottom of the frame in such a way that the frame can simultaneously serve as a railing. The steel staircase is located in the outer field of the structure and is supported on a joint, allowing it to be raised and not obstruct the movement of the mezzanine.
Project: 2018-2022 Location: Tusarova 31, Praha 7, 170 00 Area: 29 m2 Photo: Radek Úlehla Co-authors: Ing. Josef Petrák, Jakub Zajíc