COLLAGE ROOM
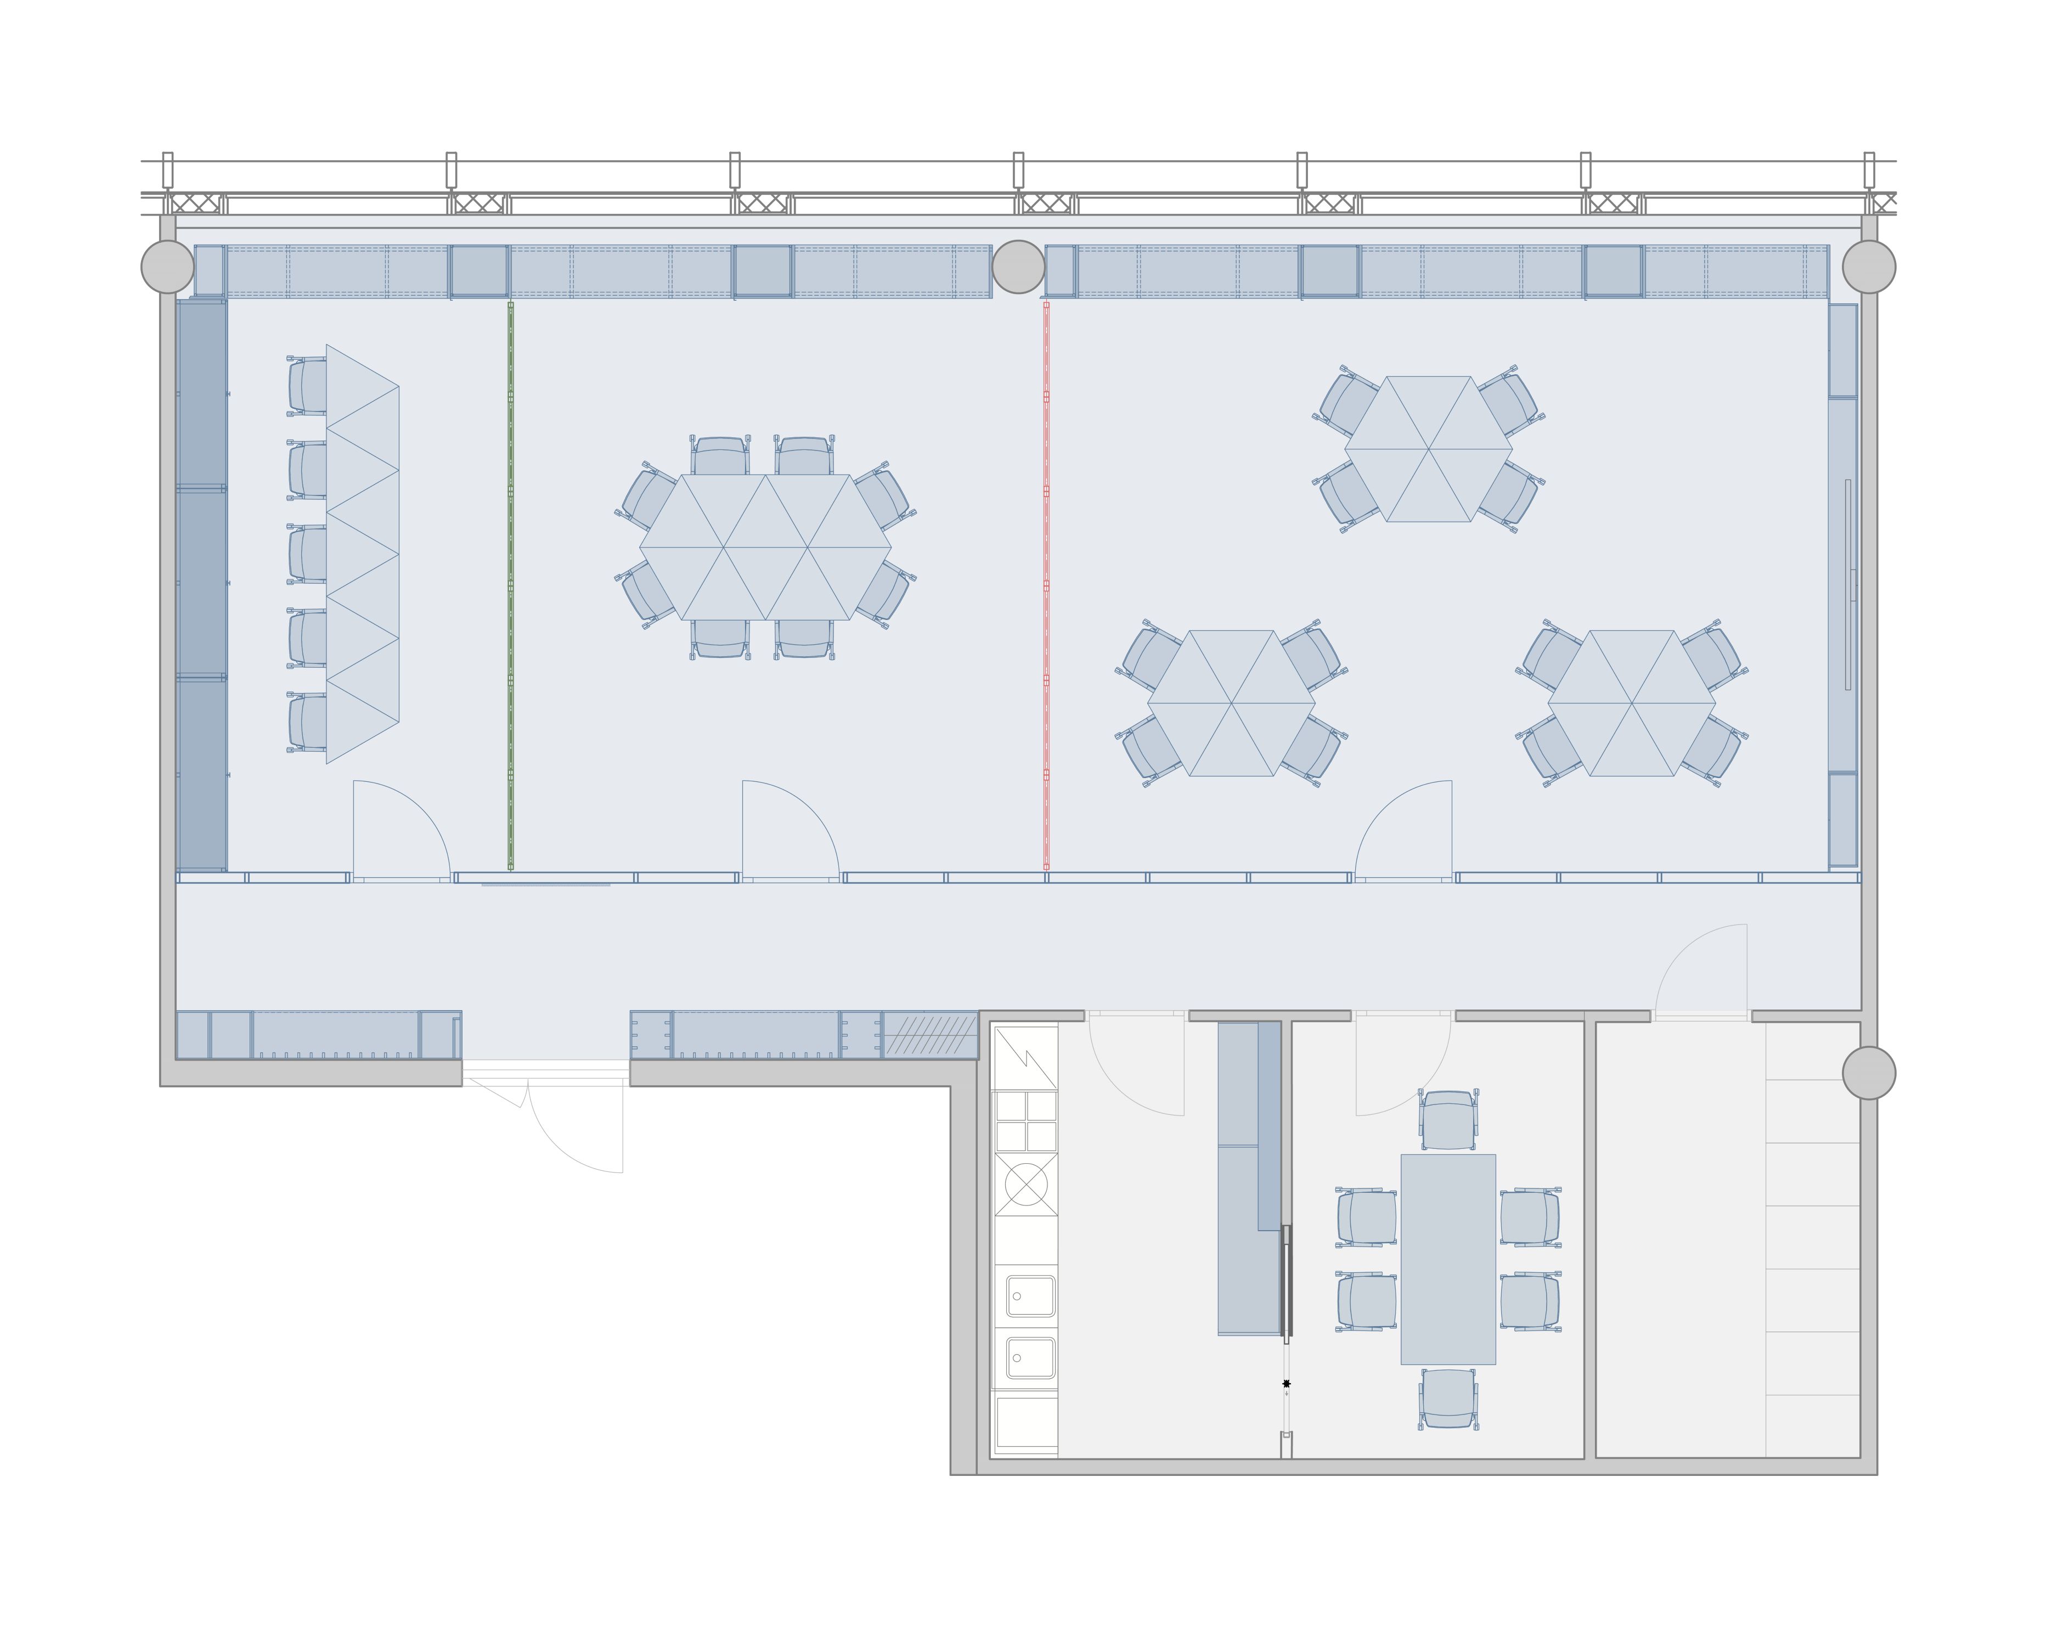
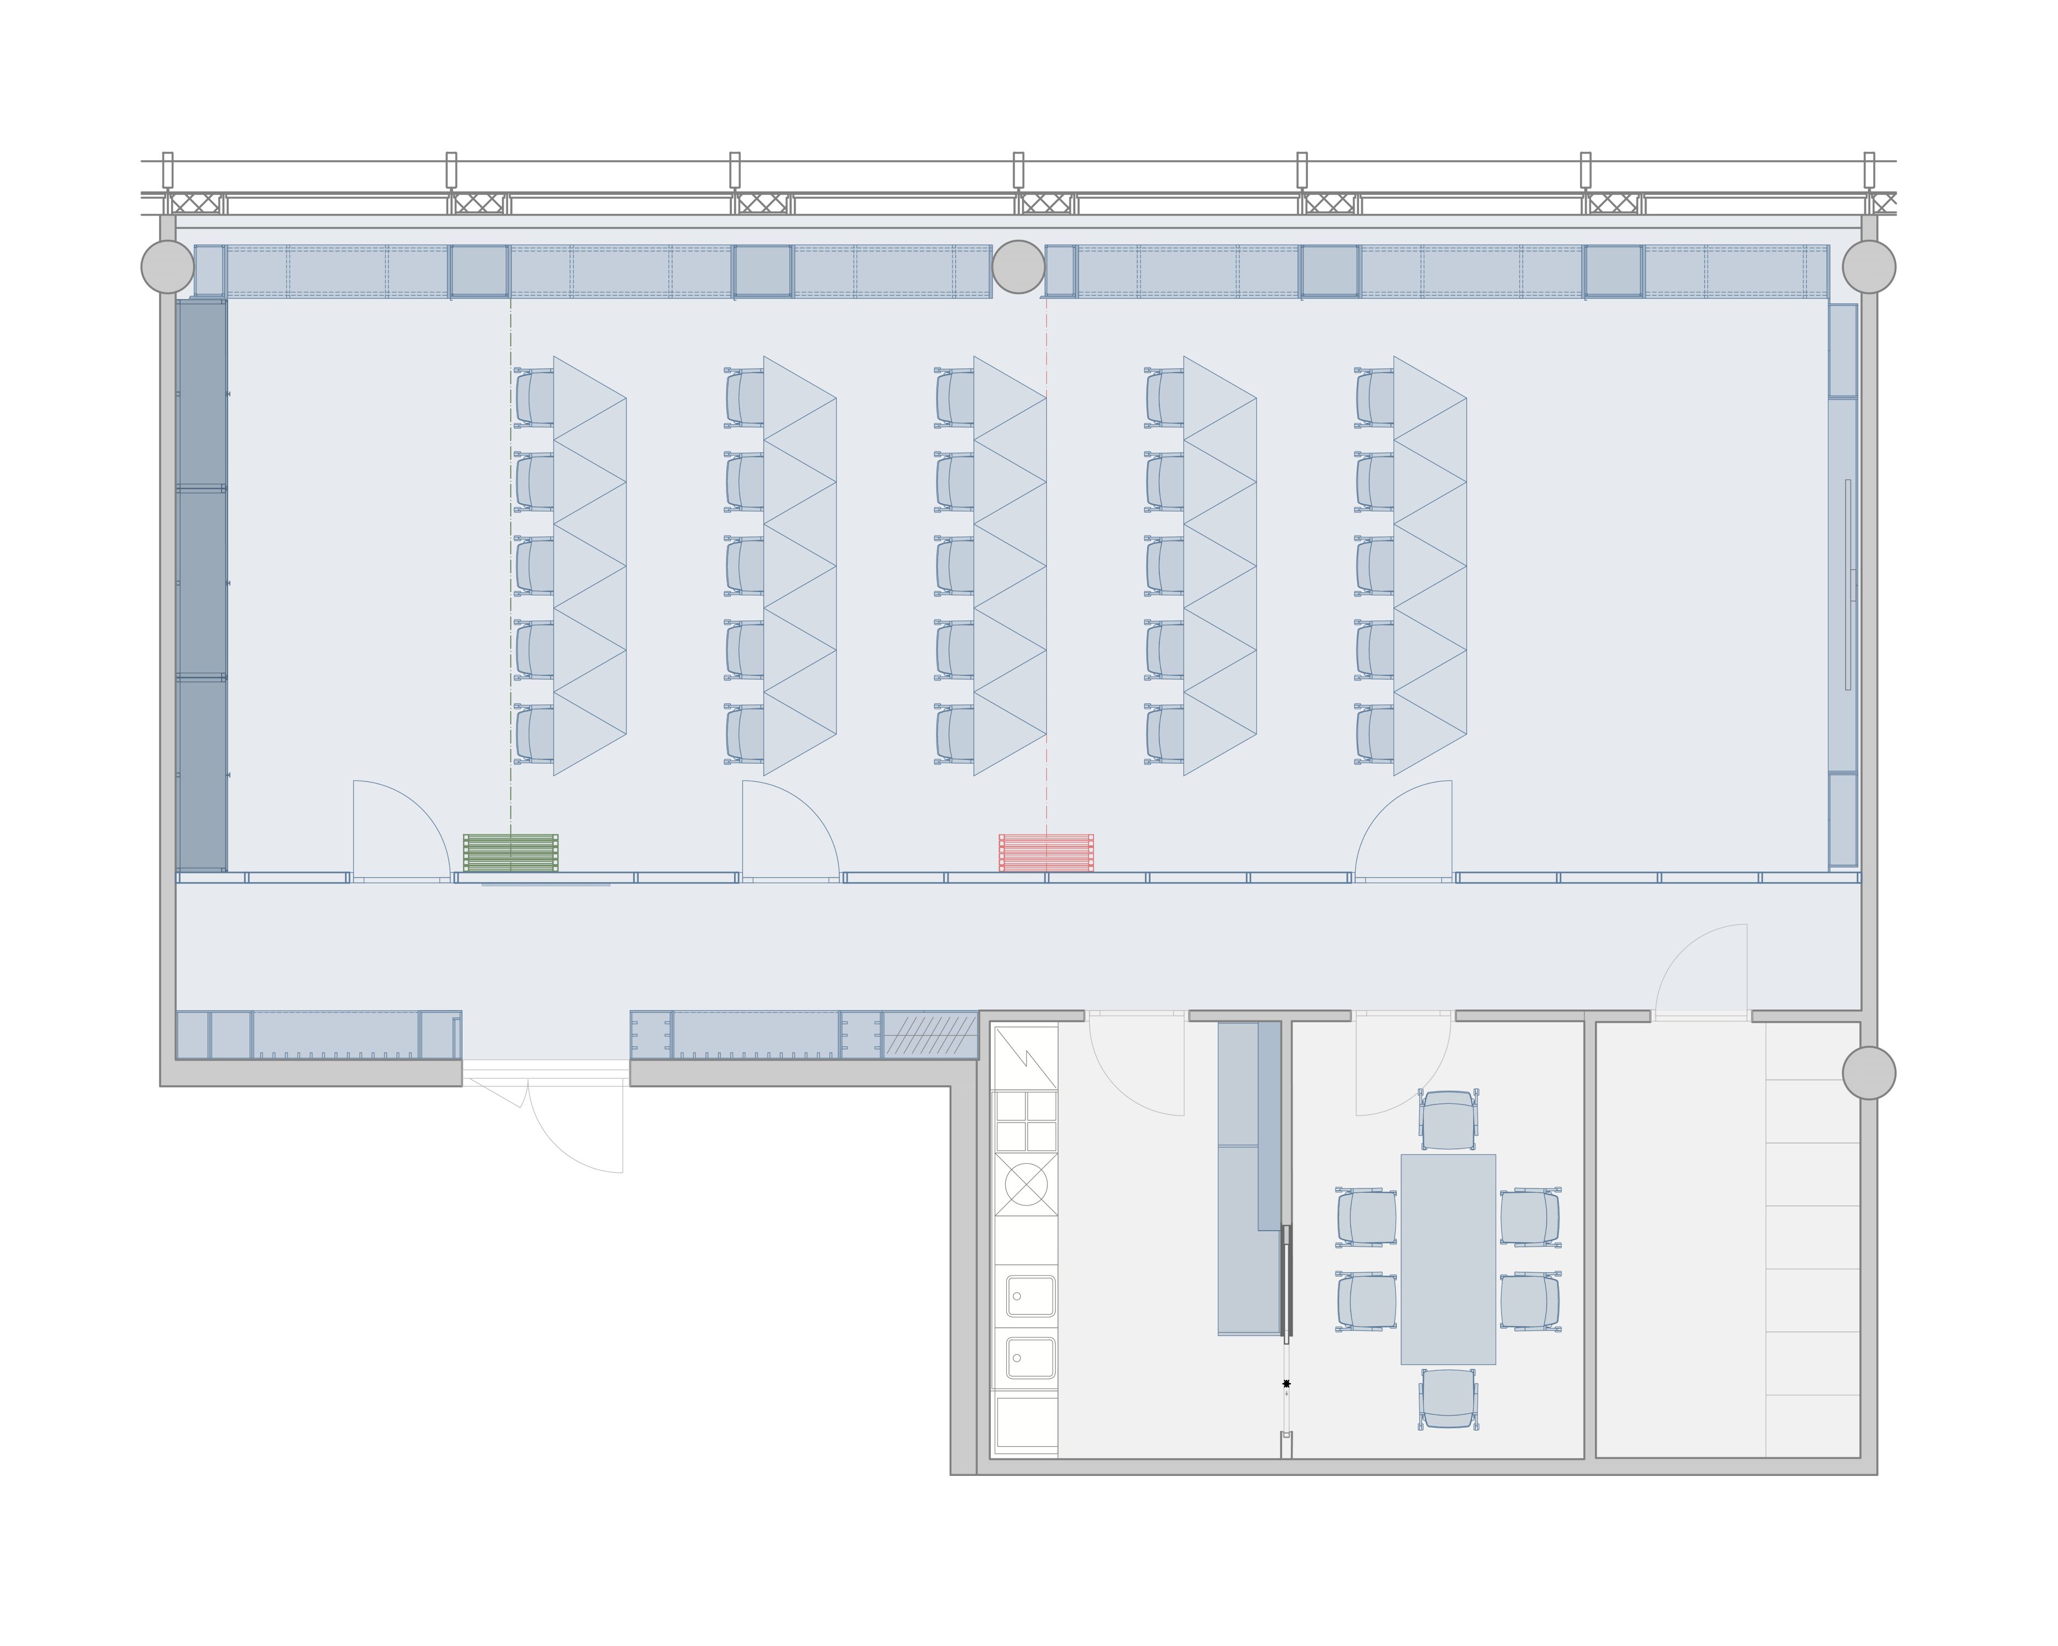
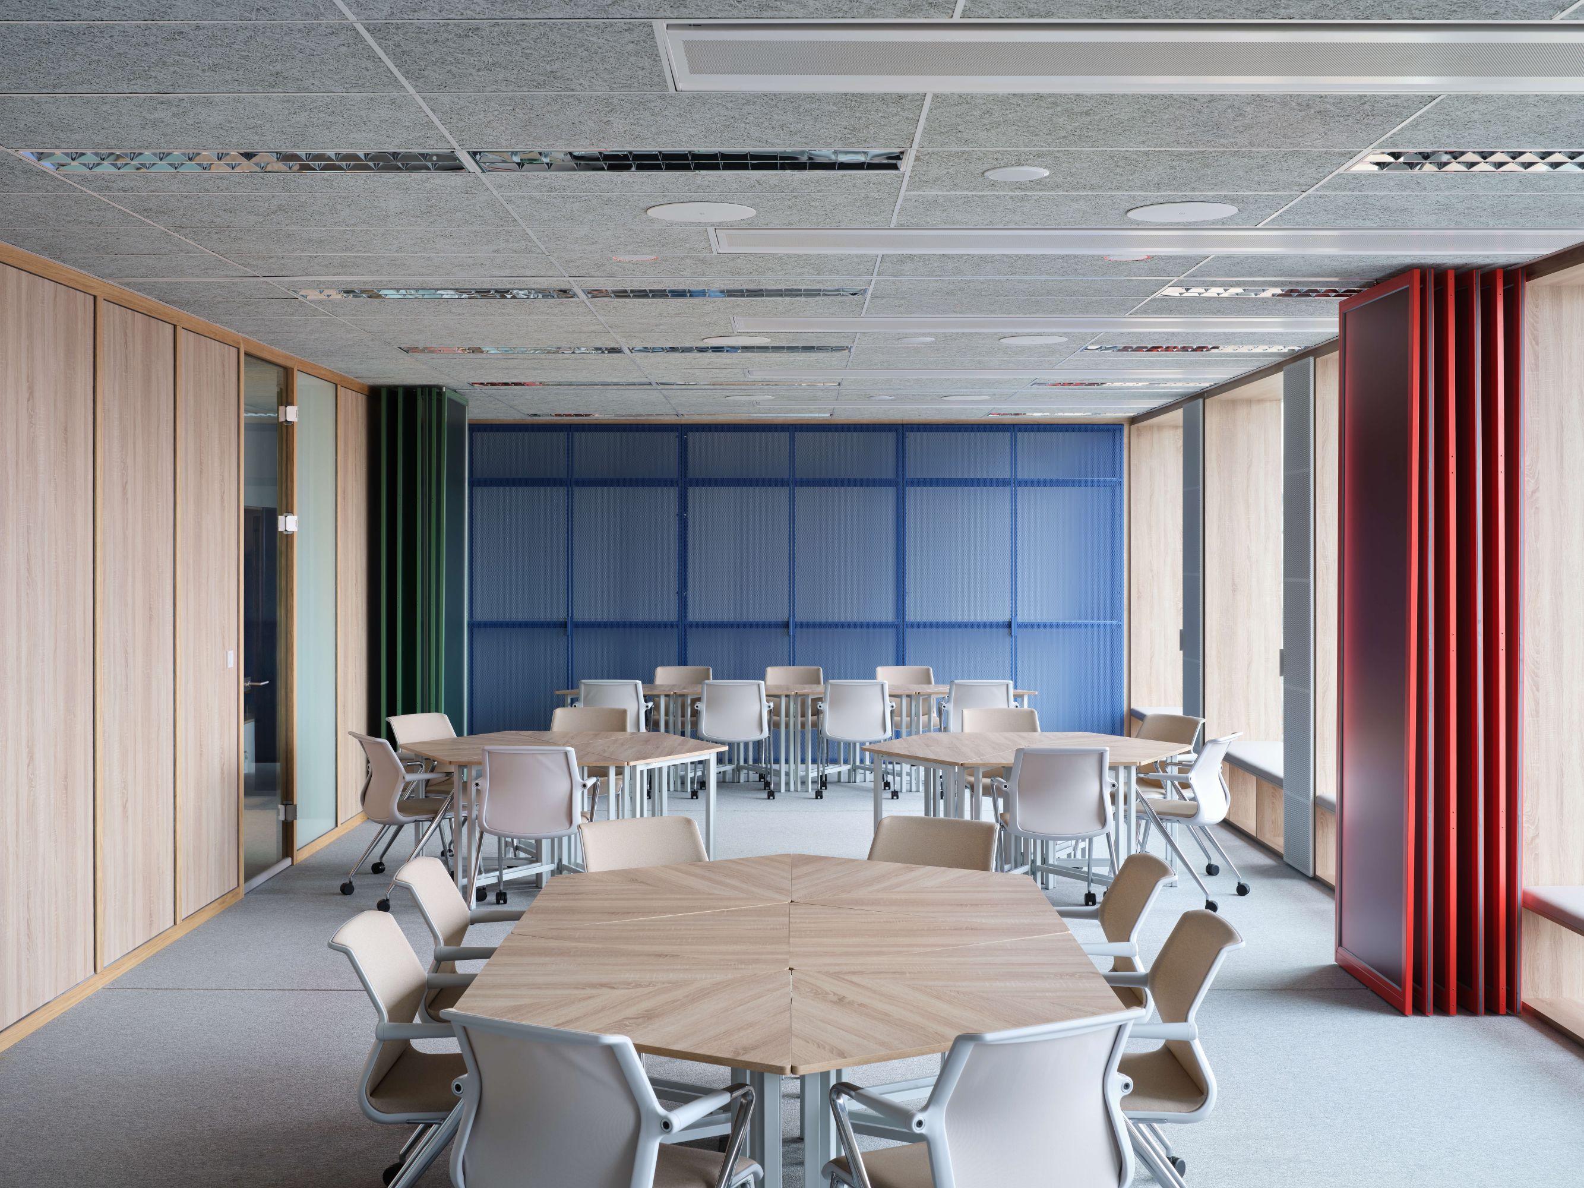
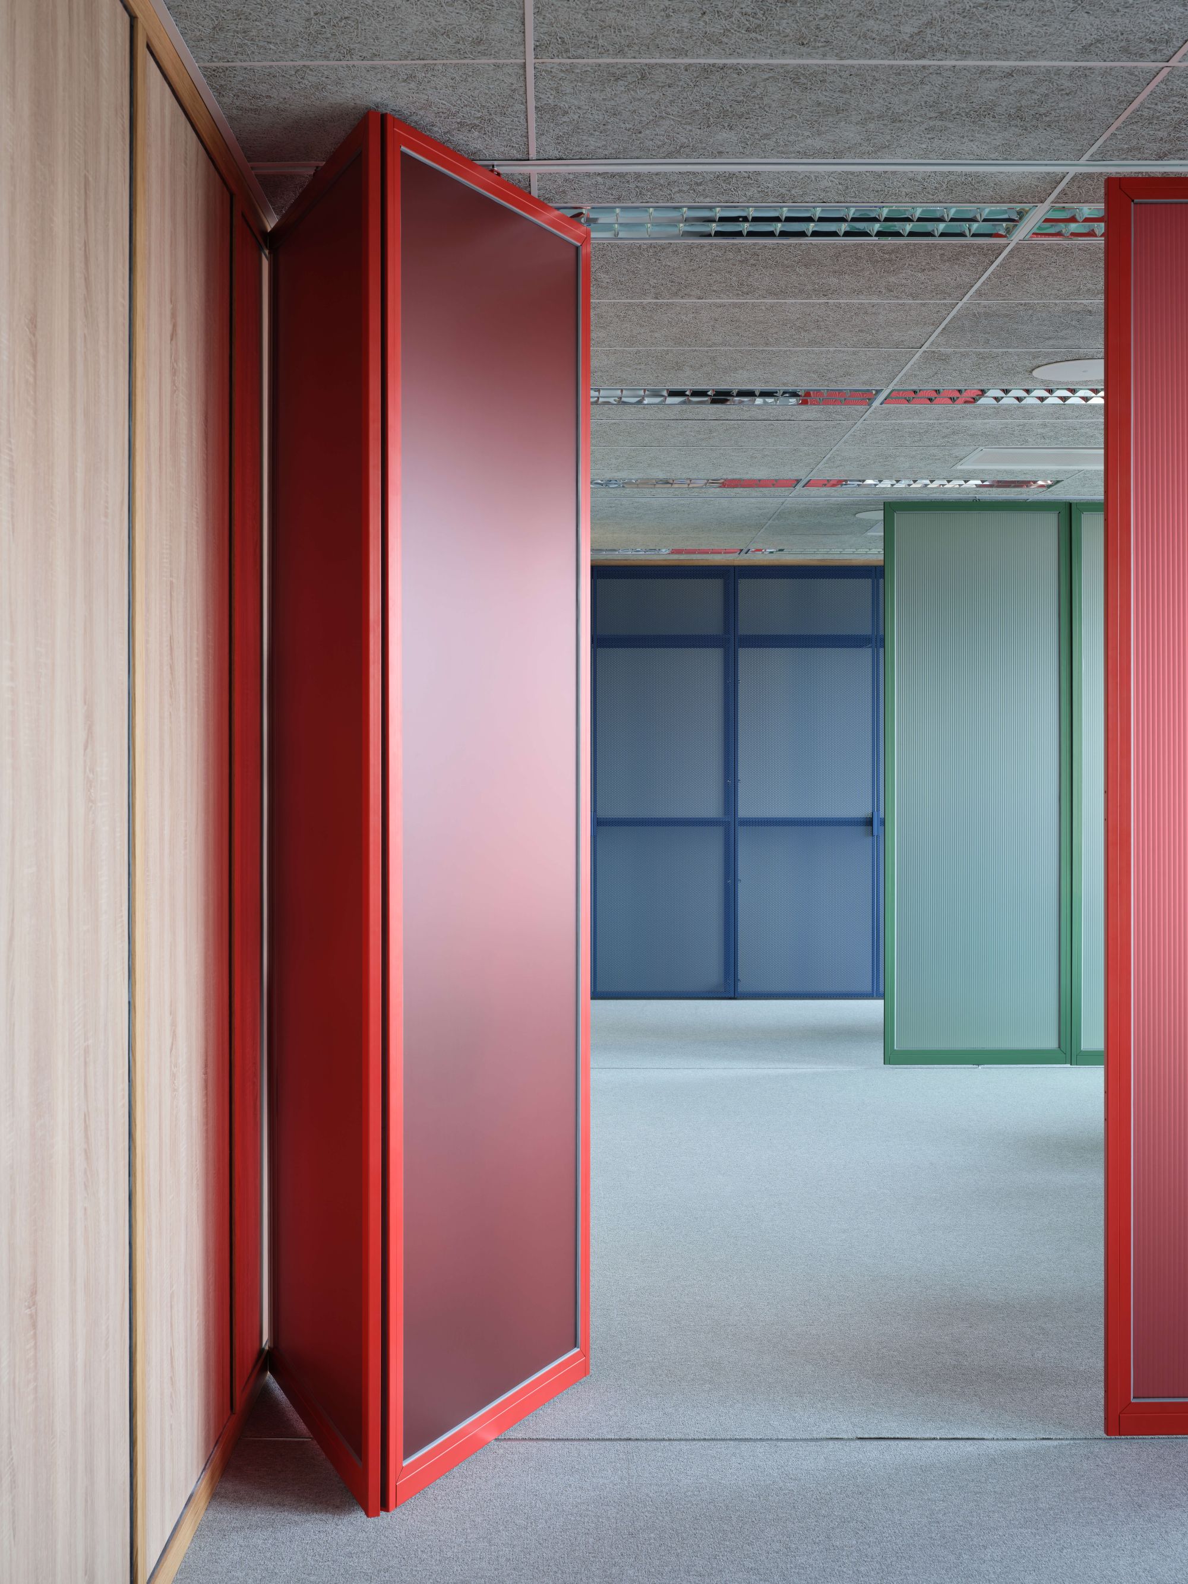
The interior of the office in Holešovice is based on the principle of a simple collage — a collage of spaces that change according to the current needs and activities of their users.
The architectural aim is to transform the original open-space office into a multifunctional and flexible environment. A space for work, meetings and teaching. The subtle colours of the materials and the carefully considered play with space support creative thinking and create a pleasant setting for communication and the development of ideas.
The complete transformation of the original offices involved not only changes to the layout, joinery elements and furniture. New suspended ceilings were also designed, including modifications to the technical installations, as well as the entrance corridor, facilities for a separate meeting room and a kitchenette for employees.
Colour as both barrier and connection
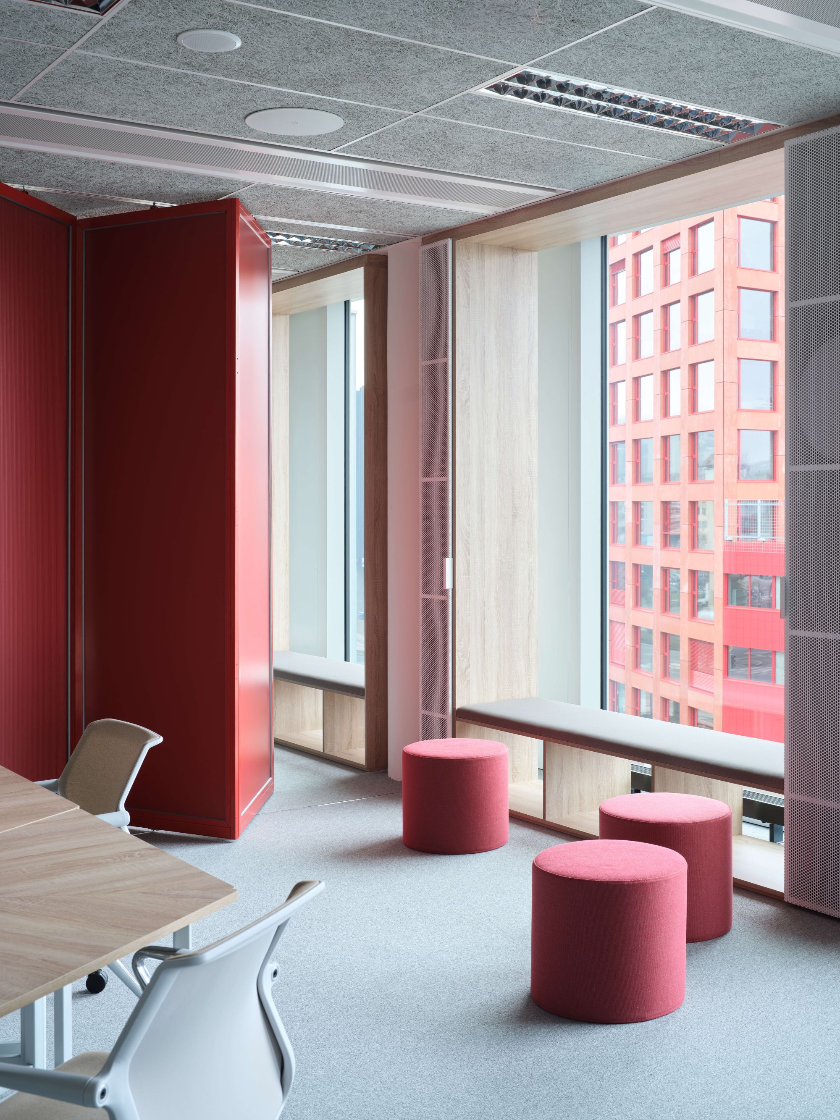
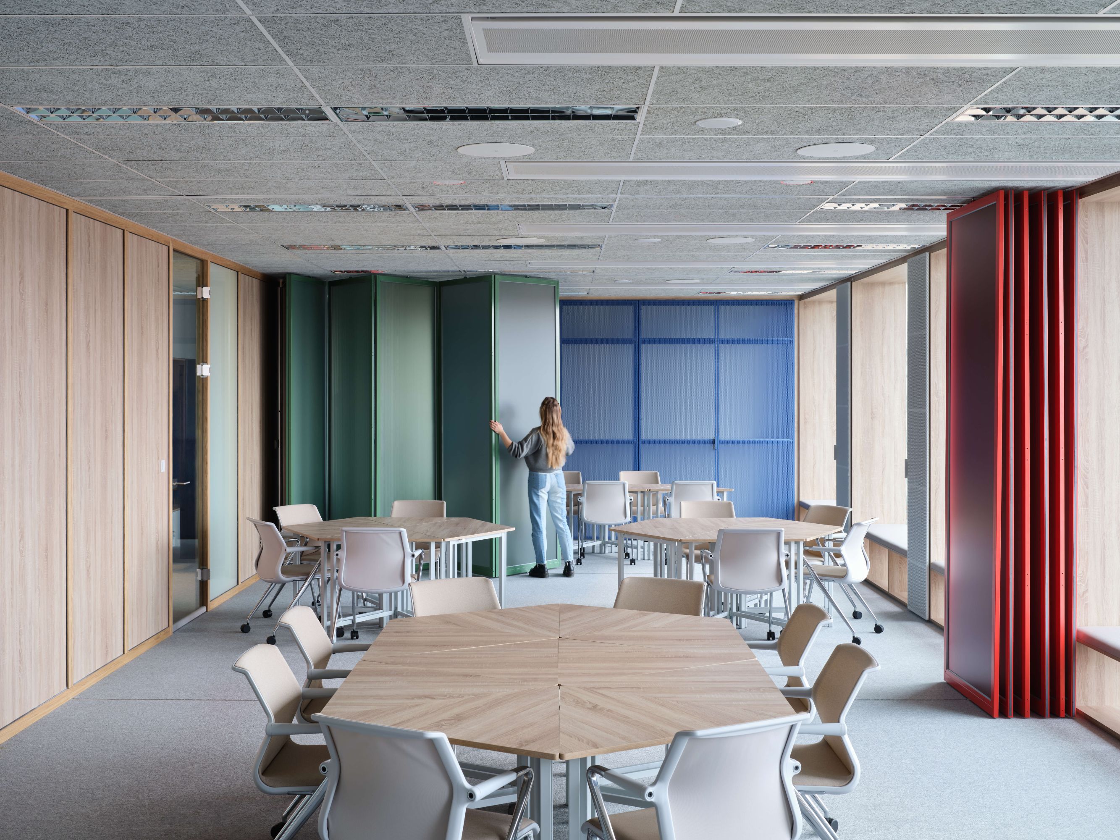
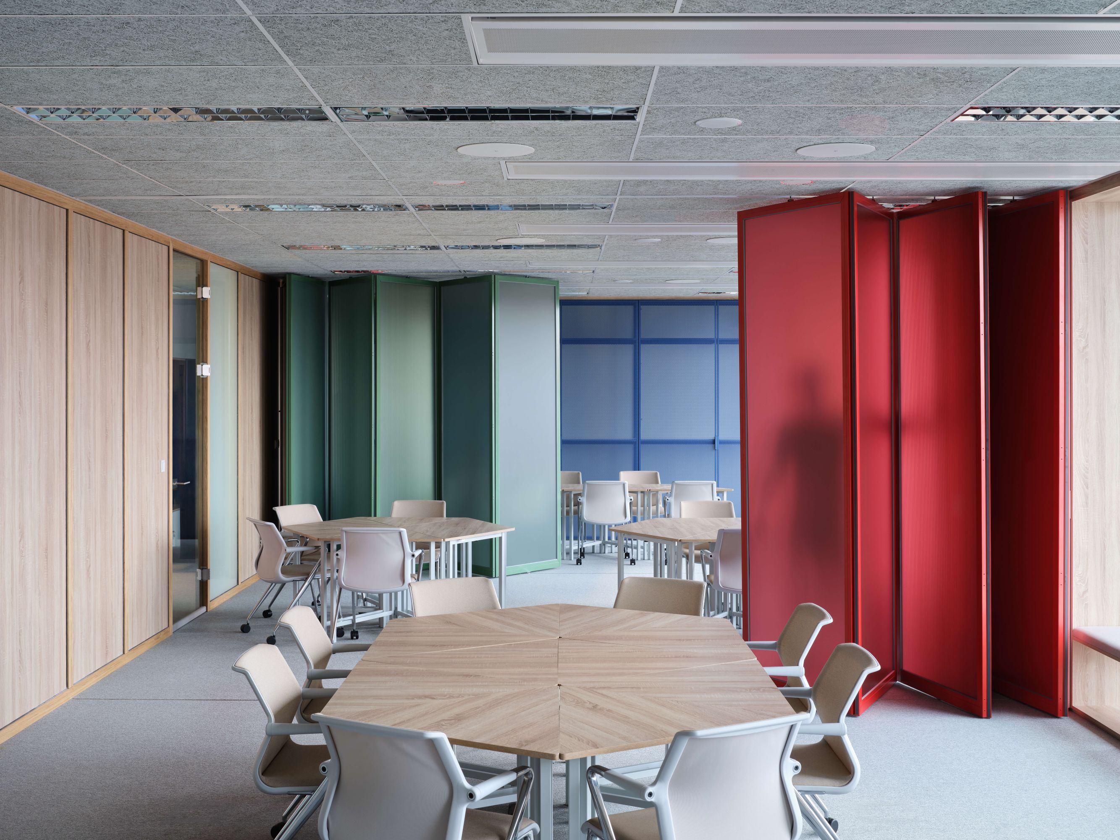
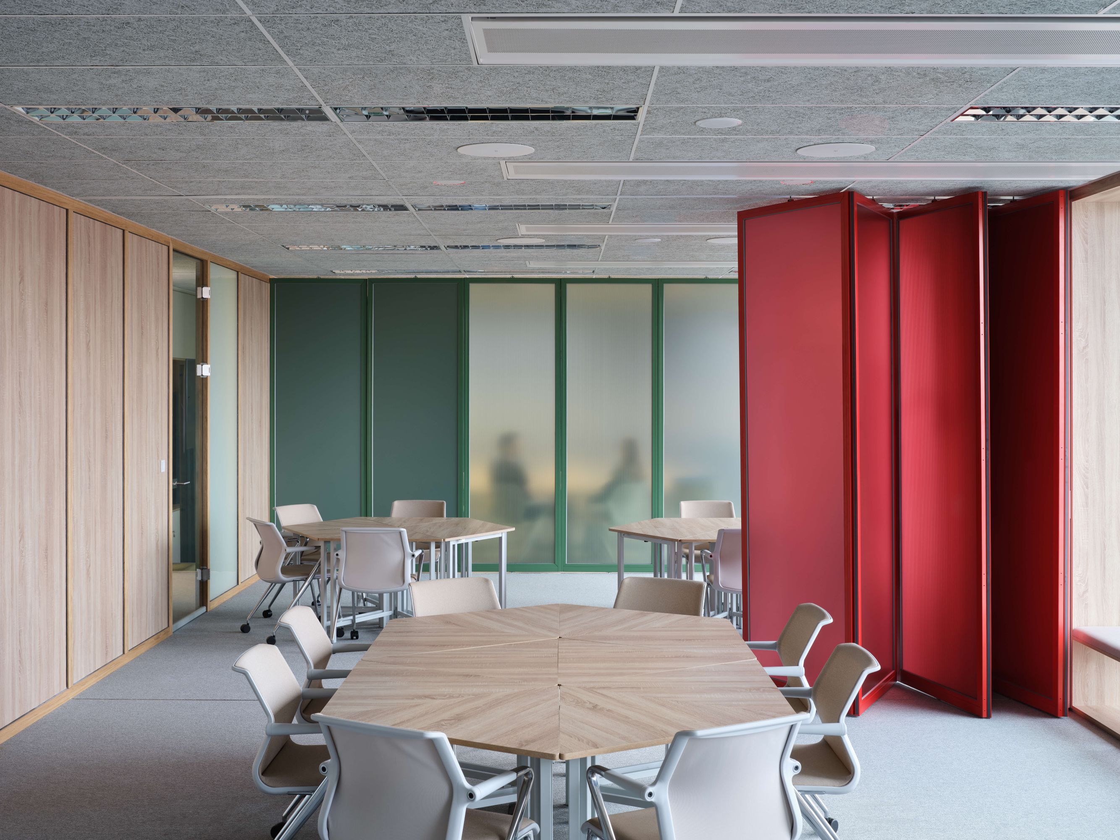
The subtle contrasting colours of the dividing polycarbonate partitions support the basic principle of dividing the office into individual subspaces. In an unobtrusive way, they both separate the spaces and gently connect them through the varying transparency of the infill panels. The office space therefore remains clear, connected and adaptable.


MULTIFUNCTIONALITY AS THE ARCHITECTURE OF SPACE
The office interior is conceived as a variable environment that can be easily adjusted. This applies both to the division into smaller spaces using coloured translucent partitions and to the arrangement of loose furniture. The furniture has been specifically designed for use in different configurations.
We designed the furniture as an active tool for the spatial variability of the interior. Modular triangular tables allow different layouts to be assembled according to the current type of use — from larger meeting arrangements to smaller working groups. When needed, the furniture can also be easily folded away into a perforated metal cabinet, where it remains clearly stored and easily accessible.
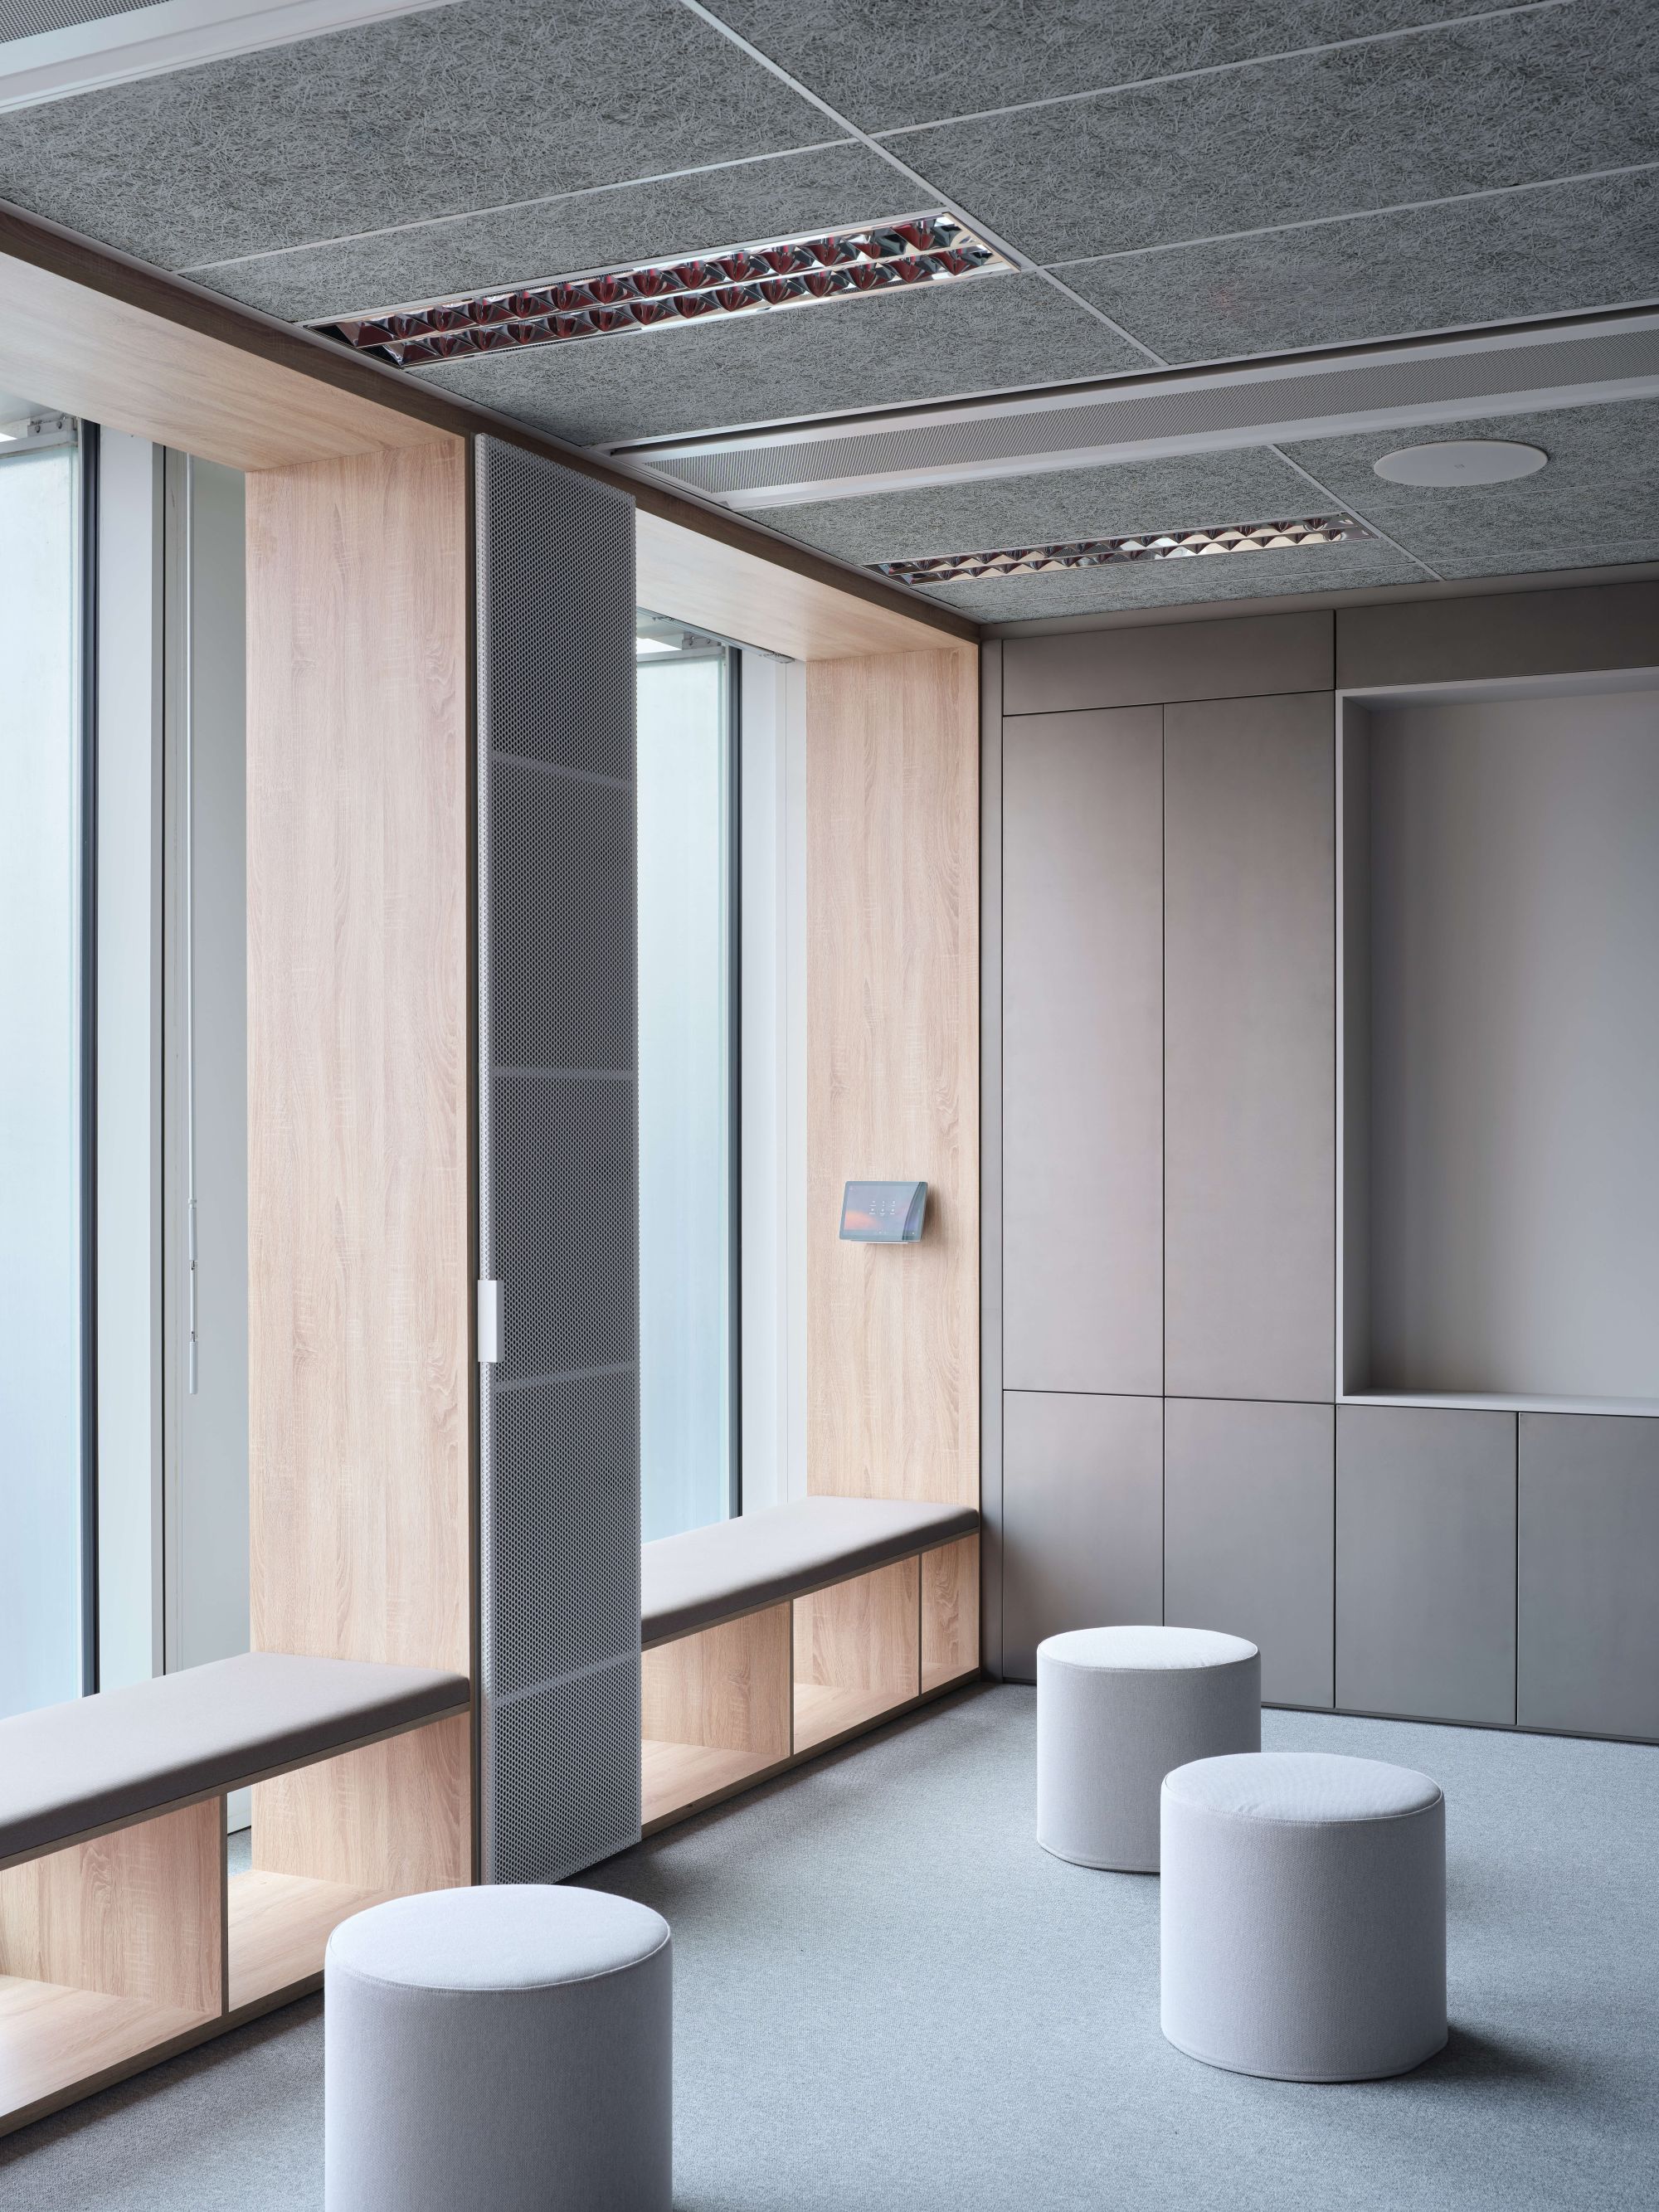
The principle of collage also appears in the use of different furniture types. Standard tables and chairs are complemented by mobile poufs for informal and short meetings. Additional integrated seating along the windows expands the possibilities of using the space with a quieter, more relaxed layer in direct contact with the exterior.





MATERIAL SUPPORTS THE IDEA
The polycarbonate partitions are not the only material supporting the main principle of the modular interior. Perforated sheet metal leaves the equipment stored inside the cabinets partially visible. It therefore remains easily accessible while also becoming part of the visual composition of the interior.
The main multifunctional space is defined on one side by wooden interior partitions, behind which runs the access corridor with storage areas and cloakroom lockers. On the other side, it is framed by the wooden structure of the glazed façade, complemented by storage space for loose furniture.
The main space is therefore bordered on both sides by wooden joinery elements. In the horizontal planes of the ceiling and floor, a neutral grey tone is used in the form of an acoustic Heraklith suspended ceiling and a soft office carpet. This framing of the space supports the flexible colour play of the changing working environment.
Project: 2025
Realization: 2025
Usable area: 150 m2
Location: Praha, Holešovice
Photos: Radek Úlehla